


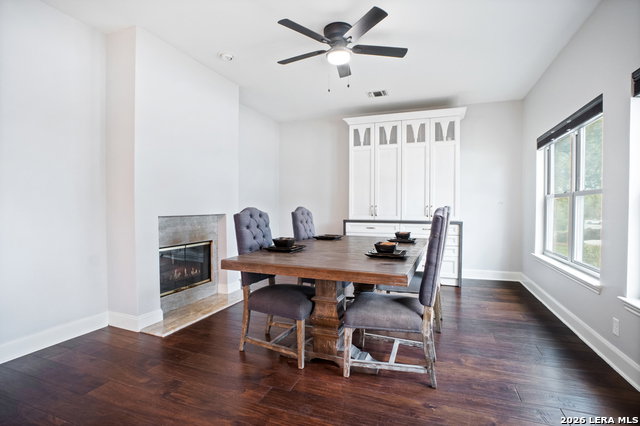

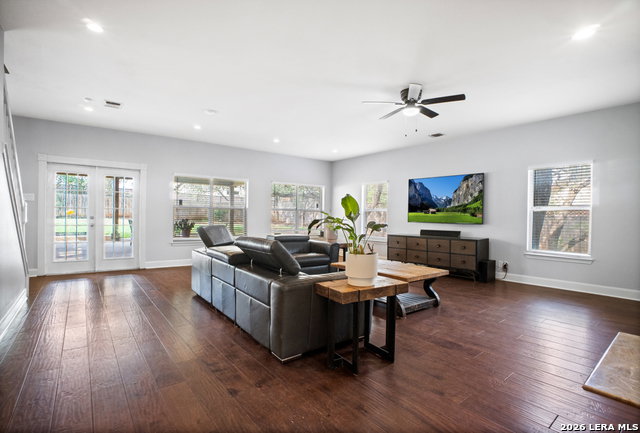


A rare and refined offering in one of San Antonio's most coveted neighborhoods - 111 Merry Trail is a masterfully updated residence that perfectly balances timeless elegance with modern luxury. Nestled in the heart of the highly sought-after Hollywood Park community, this stunning nearly 3,200 square foot home sits on a breathtaking almost half-acre lot canopied by gorgeous, mature oak trees that frame the property with natural beauty and undeniable curb appeal. Step inside and immediately appreciate the quality underfoot - rich hardwood floors flow beautifully throughout the family room and main living spaces downstairs, while elegant travertine anchors the kitchen and dining areas, creating a sophisticated and seamlessly curated first floor aesthetic. The crown jewel of this residence is undoubtedly the completely renovated, high-end kitchen - a true showpiece featuring exquisite custom wood cabinetry, stunning marble countertops, stainless steel appliances, and updated light fixtures that reflect the craftsmanship and attention to detail that discerning buyers demand. Designed for both serious cooking and effortless entertaining, this kitchen is simply in a class of its own. The thoughtfully designed floor plan offers exceptional flexibility for today's lifestyle. A stunning dual-sided fireplace connects the front multifunction room - ideal as a formal dining room, private office, or formal living space - to the expansive family room, creating a warm and dramatic focal point at the heart of the home. Adjacent to the kitchen, an additional flexible space provides the perfect setting for a casual sitting area or more intimate dining experience. All four generously sized bedrooms feature walk-in closets, with the oversized primary suite serving as a true sanctuary, complete with its own private fireplace. The primary bathroom offers a separate tub and shower and dual vanities - a functional and comfortable space with plenty of opportunity for a future buyer to add their own personal touch. Outside, the massive covered patio overlooks a sprawling backyard shaded by majestic oaks - an idyllic setting for outdoor entertaining, quiet mornings, or simply enjoying the beauty of this exceptional lot. With a new roof installed in summer 2025 and fresh interior paint, this home is as solid and move-in ready as it is beautiful - giving the next owner true peace of mind from day one. Hollywood Park is one of San Antonio's most beloved and established communities - and homes of this caliber here are a rare find. With optional access to the Voigt Park Community center for swimming, tennis, basketball, volleyball, playground, picnic, and event center! Schedule your private showing today before this one is gone.
Listing courtesy of Listing Agent: Daniel Bender (dbender@cbharper.com) from Listing Office: Coldwell Banker D'Ann Harper, REALTOR.
IDX information is provided exclusively for consumers' personal, non-commercial use, that it may not be used for any purpose other than to identify prospective properties consumers may be interested in purchasing, and that the data is deemed reliable but is not guaranteed accurate by the MLS. The MLS may, at its discretion, require use of other disclaimers as necessary to protect participants and/or the MLS from liability. 
Listings provided by LERA MLS

/u.realgeeks.media/sanantoniohousehunters/header.png)