


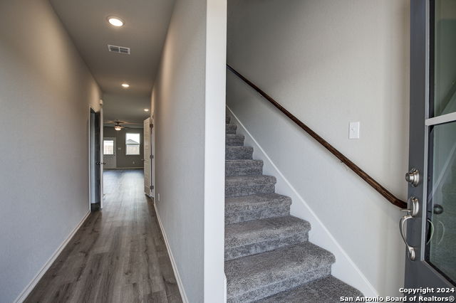
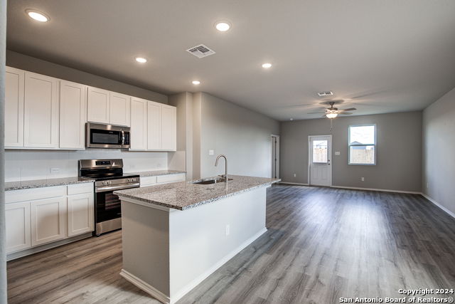
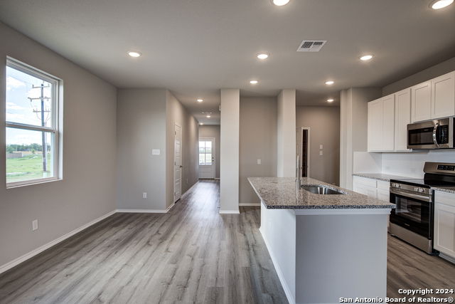
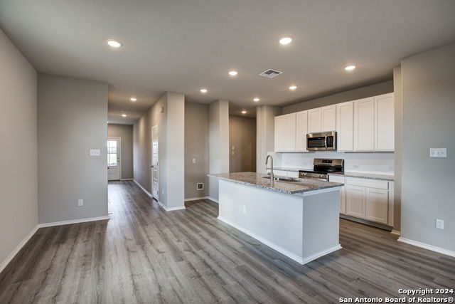
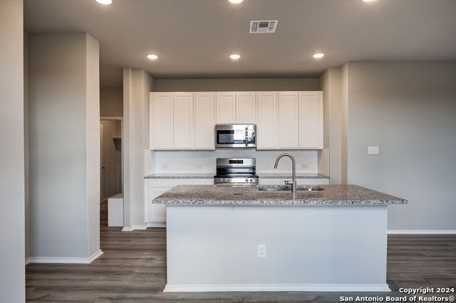
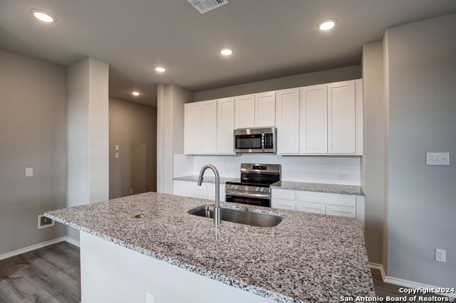
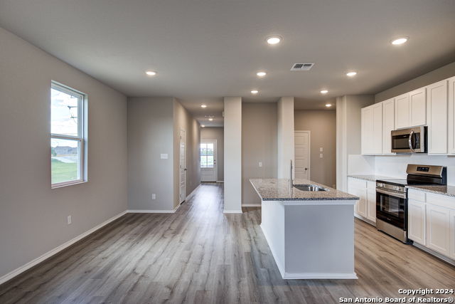
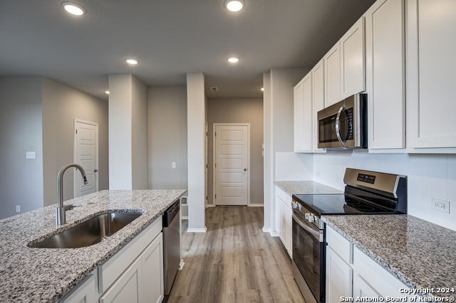
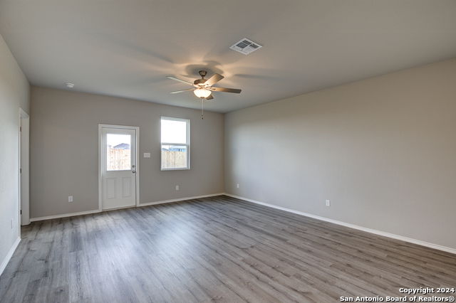
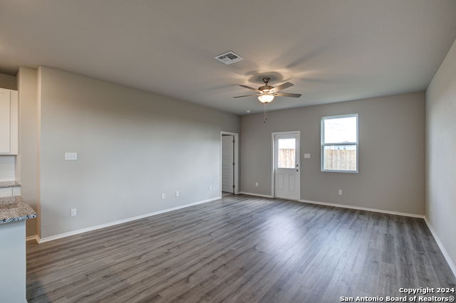
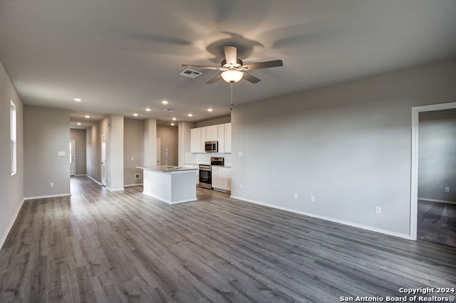
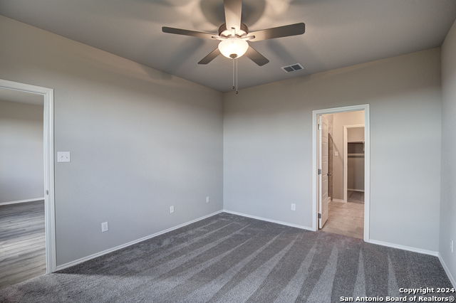
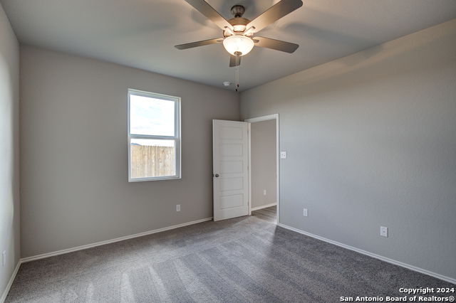
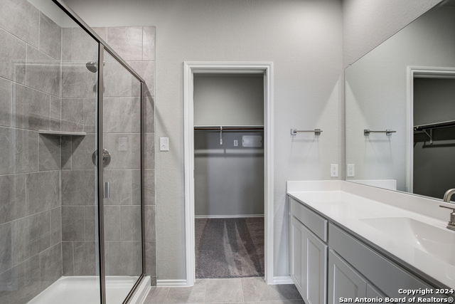
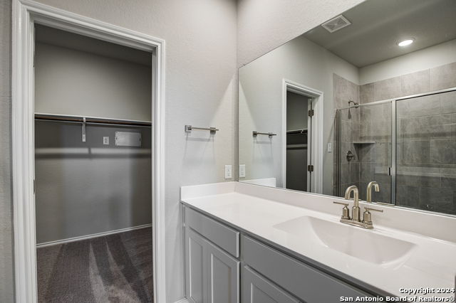
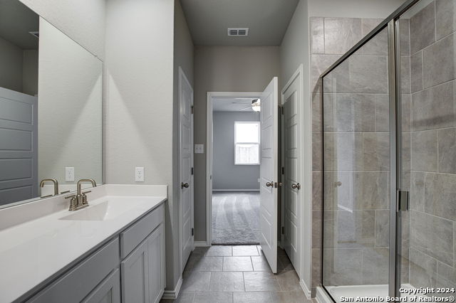

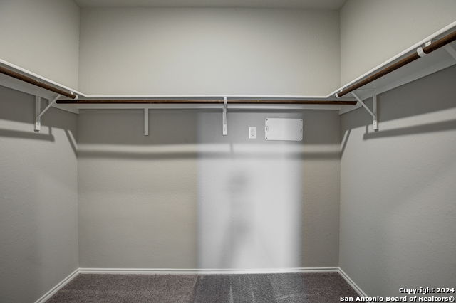
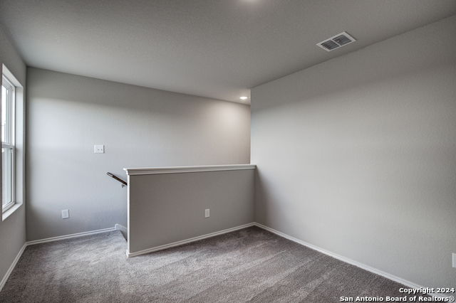
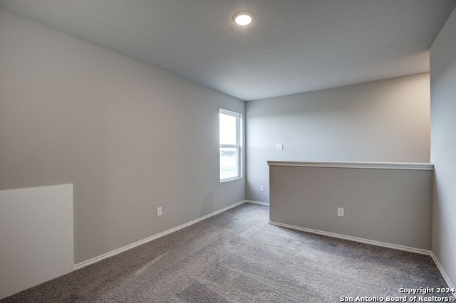
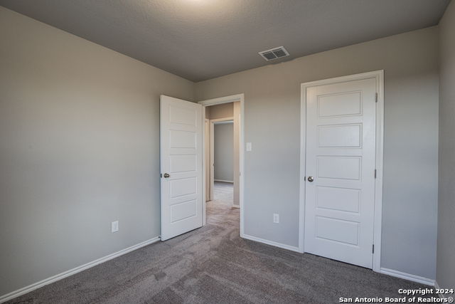
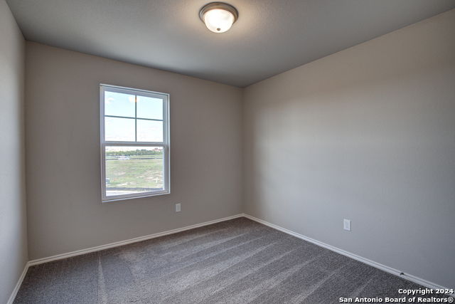
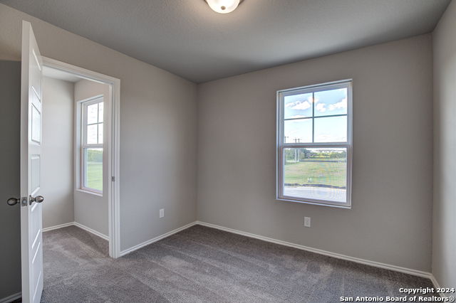
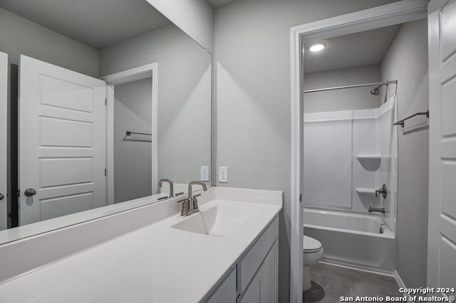
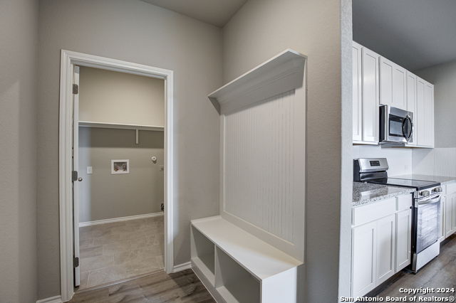
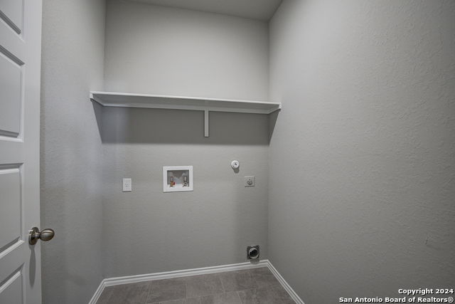
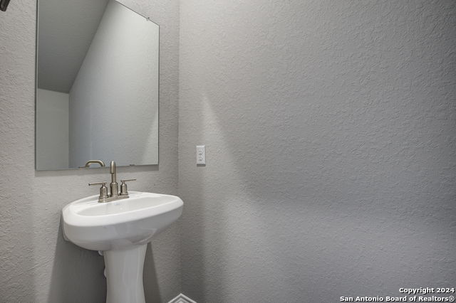
Experience modern living in the Blanco floor plan at Applewhite Meadows. This 1,849-square-foot home is designed for efficiency and style, featuring 4 bedrooms and 2.5 bathrooms. The main level offers a spacious, open-concept layout where the kitchen flows seamlessly into the living room, creating the perfect hub for daily life. Tucked away on the first floor for maximum privacy, the primary suite features dual sinks and a large closet. Efficiency meets organization with a dedicated mudroom featuring a built-in mud bench and drop zone right off the two-car garage. The second floor provides three additional bedrooms and a cozy loft space, perfect for an office or media area. Step outside to your private covered patio, an ideal spot for morning coffee or evening relaxation. Located with quick access to Loop 410 and I-35, this home puts you minutes from the Toyota Motor Plant, Lackland AFB, and the vibrant energy of Downtown and the Riverwalk. Enjoy community amenities including a sparkling pool and playscape, all while being close to local shopping and dining.
Listing courtesy of Listing Agent: Dayton Schrader (dayton@theschradergroup.com) from Listing Office: eXp Realty.
IDX information is provided exclusively for consumers' personal, non-commercial use, that it may not be used for any purpose other than to identify prospective properties consumers may be interested in purchasing, and that the data is deemed reliable but is not guaranteed accurate by the MLS. The MLS may, at its discretion, require use of other disclaimers as necessary to protect participants and/or the MLS from liability. 
Listings provided by LERA MLS

/u.realgeeks.media/sanantoniohousehunters/header.png)