


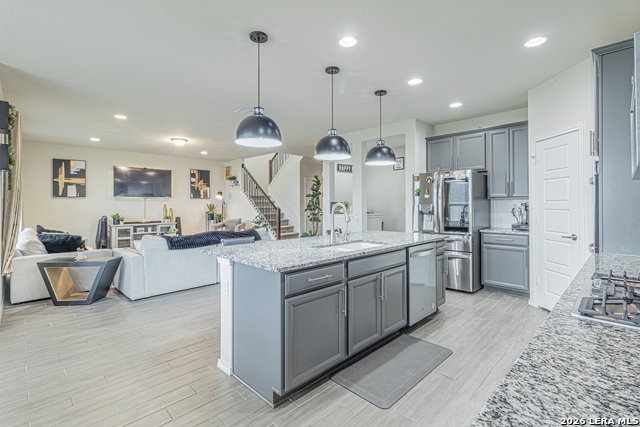
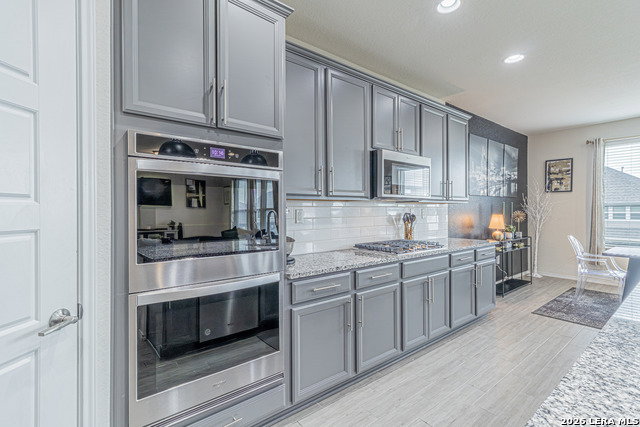


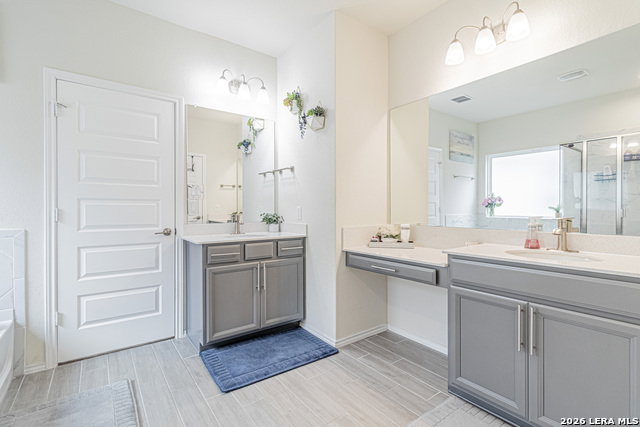


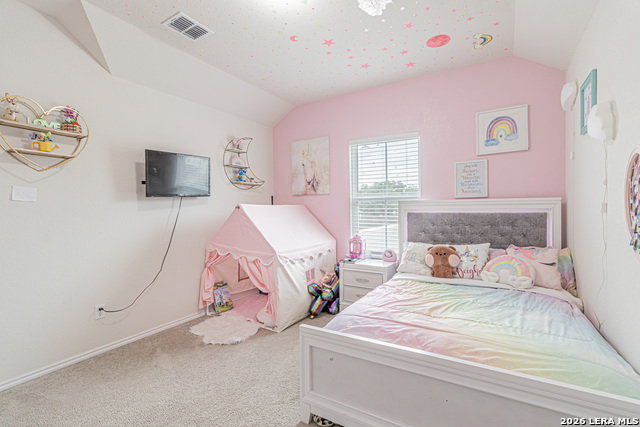


Looking for the hard-to-find Saddlebrook floorplan built by Pulte? Here it is in Bison Ridge at Westpointe...2102 Dalhart is has NO CITY TAXES plus modern design, thoughtful upgrades @ Wiseman/1604. Built in 2022, this spacious two-story home offers almost 2,700 square feet, featuring 4 bedrooms (one downstairs) and 3 full bathrooms (one downstairs), providing a flexible layout suited for a variety of living arrangements such as a multi-gen lifestyle. The open-concept design is ideal for everyday living and entertaining. The gorgeous kitchen design offers SO MUCH cabinetry, solid granite countertops, and a generous pantry. The primary suite provides a private retreat with the perfect ensuite bath and walk-in closet. Additional bedrooms plus a versatile game room/second living room/loft offer options for work, hobbies, or relaxation. Situated on a desirable corner lot, the property offers added outdoor space with a covered patio. The neighborhood includes community amenities such as a pool and recreational areas, enhancing the overall living experience. Conveniently located in West San Antonio, you have quick access to Loop 1604, Highway 151, and minutes from IH-10 & Hwy 90, making commuting to major employers including Lackland AFB, the Westover Hills, Valero, USAA, & the Alamo Ranch/Potranco business corridors. With tons of nearby retail, dining, and entertainment options nearby plus proximity to parks, walking trails, and recreational parks, you'll love the location. Zoned to the highly regarded Northside ISD! Don't miss this opportunity to own a BIG piece of Texas.
Listing courtesy of Listing Agent: Rebekah Murtagh (rsemh75@gmail.com) from Listing Office: Sol Realty.
IDX information is provided exclusively for consumers' personal, non-commercial use, that it may not be used for any purpose other than to identify prospective properties consumers may be interested in purchasing, and that the data is deemed reliable but is not guaranteed accurate by the MLS. The MLS may, at its discretion, require use of other disclaimers as necessary to protect participants and/or the MLS from liability. 
Listings provided by LERA MLS

/u.realgeeks.media/sanantoniohousehunters/header.png)