


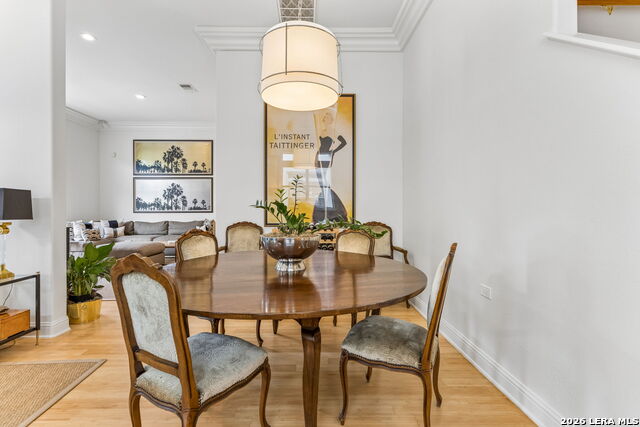


Welcome to this handsome 3-bedroom, 2.5 bath condominium in Los Arboles, at Camelia Drive and North New Braunfels in the heart of Oak Park, 78209. The remodeled, two-story, +/- 2300 square foot unit features a large living room with fireplace, separate formal dining space, den\family room, a well-appointed, eat-in kitchen with breakfast bar and powder bath down. Upstairs, there's a spacious, light-filled primary suite with walk-in closet and luxurious ensuite with dual vanities, and separate tub and shower. Two nice-sized secondary bedrooms share an updated hall bath, with the laundry room located conveniently across. Just off the downstairs living spaces, you'll find the condo's welcoming, well-manicured and privacy-fenced back patio, complemented by a two-car garage with plenty of storage up front. Warm hardwoods and high-end tile flooring grounds the unit inside, with designer colors and decorator fixtures and finishes throughout. There's controlled access in and out of the complex, as well as a community pool. You're close to just about everything here - the Oak Park HEB, Lincoln Heights and the Quarry, AHISD schools and all the major highways and thoroughfares - making this condominium the premier choice for area lock-and-leave living. Schedule your showing today!
Listing courtesy of Listing Agent: Cory Bakke (cbakke@phyllisbrowning.com) from Listing Office: Phyllis Browning Company.
IDX information is provided exclusively for consumers' personal, non-commercial use, that it may not be used for any purpose other than to identify prospective properties consumers may be interested in purchasing, and that the data is deemed reliable but is not guaranteed accurate by the MLS. The MLS may, at its discretion, require use of other disclaimers as necessary to protect participants and/or the MLS from liability. 
Listings provided by LERA MLS

/u.realgeeks.media/sanantoniohousehunters/header.png)