


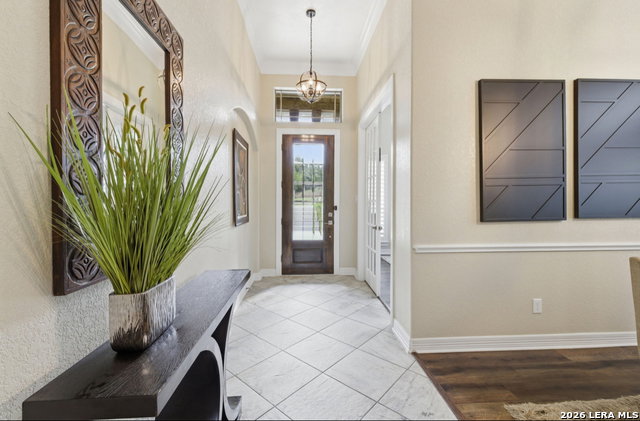


*SELLERS OFFERING 5,000 SELLER CONCESSIONS* Welcome home to 25910 Trickling Rock, a 4 bedroom en suite, 4.5 bath home, with 3,019 square ft. Nestled at the end of a quiet, private cul-de-sac, this immaculate single-story home offers exceptional privacy with no neighbors on three sides. Thoughtfully maintained and move-in ready, it combines comfort, style, and functionality in a highly desirable setting. Inside, you'll find an open-concept layout with soaring ceilings and modern finishes throughout. The spacious living area is warm and inviting, featuring a cozy fireplace and durable, easy-care flooring with no carpet in the main living spaces-perfect for a clean, contemporary lifestyle. The chef's kitchen is designed to impress, boasting granite countertops, stainless steel appliances, gas stove stove, ample prep space, and convenient bar seating-ideal for both everyday living and entertaining. The primary suite serves as a private retreat, complete with dual vanities, two walk-in closets, a relaxing garden tub, and a separate walk-in shower. Updated lighting fixtures throughout the home enhance its fresh, modern aesthetic. Additional highlights include custom plantation shutters throughout, tankless water heater, sprinkler system, a spacious 3-car garage and a recently replaced roof, offering peace of mind for years to come. Located within the highly acclaimed Pieper Ranch High School zone, this home is a rare opportunity to enjoy space, privacy, and thoughtful upgrades in an unbeatable location.
Listing courtesy of Listing Agent: Lesli Matt (leslimatt40@gmail.com) from Listing Office: Hill Country Flat Fee Realty.
IDX information is provided exclusively for consumers' personal, non-commercial use, that it may not be used for any purpose other than to identify prospective properties consumers may be interested in purchasing, and that the data is deemed reliable but is not guaranteed accurate by the MLS. The MLS may, at its discretion, require use of other disclaimers as necessary to protect participants and/or the MLS from liability. 
Listings provided by LERA MLS

/u.realgeeks.media/sanantoniohousehunters/header.png)