


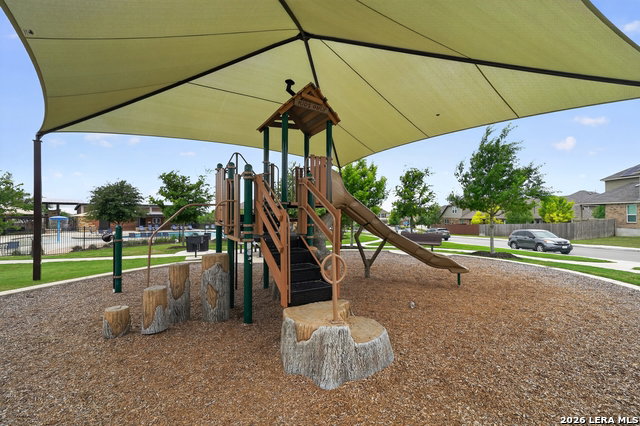


LOCATED IN THE HIGHLY DESIRED COMMUNITY OF DAVIS RANCH, THIS THREE-YEAR-OLD DAVID WEEKLY HOME IS A MUST SEE. SETTLED ON A CORNER LOT, THIS HOME FEATURES OVER 2,600 SQUARE FEET OF LIVING SPACE. NEW OWNERS WILL THRIVE IN FOUR SPACIOUS BEDROOMS/THREE FULL BATHS, AN OFFICE, AND A FANTASTIC MULTIPURPOSE GAME/MEDIA ROOM/LOFT. THE DOWNSTAIRS PRIMARY BEDROOM IS A TRUE ESCAPE, COMPLETE WITH A WALK-IN SHOWER AND A LOVELY, SPACIOUS CLOSET. THE ESSENCE OF THE HOME IS THE KITCHEN, COMPLETE WITH A LARGE ISLAND HIGHLIGHTED WITH ELEGANT COUNTERTOPS, STUNNING PENDANT LIGHTS, AND AN EASILY ACCESSIBLE WALK-IN PANTRY TO KEEP EVERYTHING IN ORDER. AROUND THE CORNER, DISCOVER A VERSATILE STUDY, OFFERING A PERFECT HYBRID SPACE FOR WORK OR PLAY. UPSTAIRS, A CREATE-YOUR-OWN ADDITIONAL SPACE FOR AMUSEMENT OR ENTERTAINMENT. NEW OWNERS CAN RETREAT TO THEIR JEWEL OF AN OVERSIZED WRAP-AROUND PORCH! NEIGHBORHOOD AMENITIES FEATURE SPORT COURTS, A CLUBHOUSE AND A POOL. TURNKEY HOME IS READY FOR A QUICK MOVE-IN.
Listing courtesy of Listing Agent: Cali Esquivel (cali@veralain.com) from Listing Office: Calistro Esquivel, Broker.
IDX information is provided exclusively for consumers' personal, non-commercial use, that it may not be used for any purpose other than to identify prospective properties consumers may be interested in purchasing, and that the data is deemed reliable but is not guaranteed accurate by the MLS. The MLS may, at its discretion, require use of other disclaimers as necessary to protect participants and/or the MLS from liability. 
Listings provided by LERA MLS

/u.realgeeks.media/sanantoniohousehunters/header.png)