


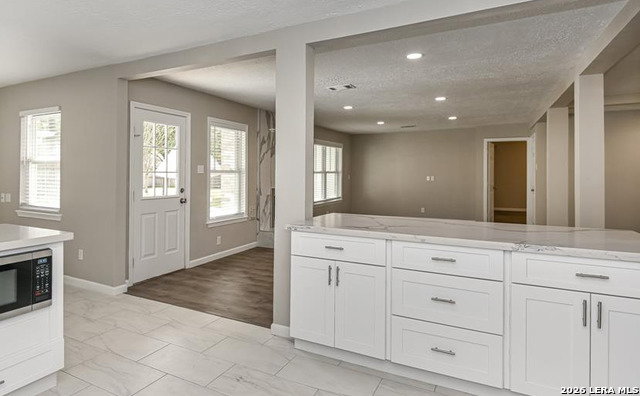


Situated on an expansive corner lot shaded by mature trees, this 5-bedroom, 3.5-bath residence offers a seamless, open- concept living experience in a premier, well-established neighborhood. The light-filled interior features a designer kitchen that serves as the centerpiece of the home. Anchored by a large breakfast bar and sleek quartz countertops, the kitchen flows effortlessly into the living and dining areas-perfect for entertaining. Modern laminate flooring spans the living spaces, complemented by stylish tile in wet areas and recessed lighting The first-floor primary bedroom suite offers its own private bathroom featuring double vanities, walk-in shower, and spacious walk-in closet. Four additional spacious second-floor bedrooms include: 1) large walk-in closets, 2) a Jack-and-Jill bathroom connects two upstairs bedrooms, 3) the third full bath provides private access to the fourth bedroom, and 4) the fifth bedroom features a custom built-in shelving, ideal for home office. Bonus features include a large backyard and attached-detached 2-car garage with roofed breezeway leading to side home entry. All this incredibly located with unbeatable access to Hwy 249 and Jones Rd, you are just minutes away from the upscale shopping, dining, and entertainment at The Vintage and Cypresswood.
Listing courtesy of Listing Agent: Adrian Moreno (adrian.moreno.satx@gmail.com) from Listing Office: All City San Antonio Registered Series.
IDX information is provided exclusively for consumers' personal, non-commercial use, that it may not be used for any purpose other than to identify prospective properties consumers may be interested in purchasing, and that the data is deemed reliable but is not guaranteed accurate by the MLS. The MLS may, at its discretion, require use of other disclaimers as necessary to protect participants and/or the MLS from liability. 
Listings provided by LERA MLS

/u.realgeeks.media/sanantoniohousehunters/header.png)