


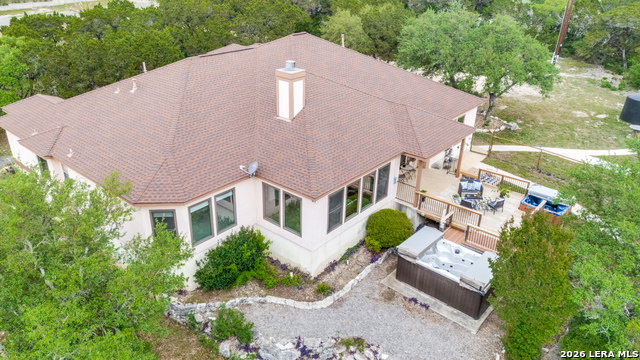


**OPEN HOUSE SATURDAY 6/27/26 FROM 11-1PM!!!** Elegant Mediterranean-style estate set on 3.38 acres in the heart of Texas Hill Country, offering a rare blend of privacy & thoughtful upgrades throughout. This expansive single-story home spans 3,061 square feet & features a desirable split floorplan w/4 bedrooms & 3 full baths with two of the bedrooms being luxurious primary suites. The spacious 4th bedroom is currently used as a study w/French doors providing a perfect work-from-home retreat. The oversized living area impresses w/ soaring ceilings, a stunning dual fireplace, and custom built-in shelving & cabinetry. The fireplace seamlessly connects to a bright and inviting sunroom, creating a warm & versatile space for relaxing or entertaining. The chef's kitchen boasting a massive island, custom glass-front cabinetry, gas cooking, breakfast bar, oversized pantry, & two advanced filtration systems including reverse osmosis. A separate dining area & sunroom both overlook the expansive back decking, complete w/ a swim spa & hot tub-perfectly positioned to take in the peaceful Hill Country surroundings. This meticulously maintained home includes numerous recent updates: all windows replaced in 2024, dual HVAC systems replaced in 2020 and includes an integrated dust removal system, and new wood and carpet flooring installed in 2026. The property is equipped with a private water well supported by an additional 2,500-gallon storage container, as well as a water softener system with dual tanks. Outdoor features continue to impress with a three-car garage, circular drive & three custom sheds- all with electricity, including one air-conditioned unit. The decking was fully rebuilt in 2025, and a 200-foot firebreak has been added for enhanced safety. Experience serene, upscale Hill Country living with this exceptional, fully upgraded property-truly a must-see to appreciate all it has to offer.
Listing courtesy of Listing Agent: Tammy Cooper (tammycooper@remax.net) from Listing Office: RE/MAX North-San Antonio.
IDX information is provided exclusively for consumers' personal, non-commercial use, that it may not be used for any purpose other than to identify prospective properties consumers may be interested in purchasing, and that the data is deemed reliable but is not guaranteed accurate by the MLS. The MLS may, at its discretion, require use of other disclaimers as necessary to protect participants and/or the MLS from liability. 
Listings provided by LERA MLS

/u.realgeeks.media/sanantoniohousehunters/header.png)