


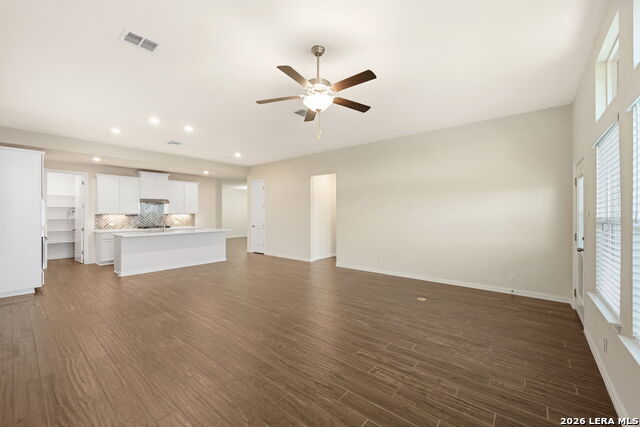


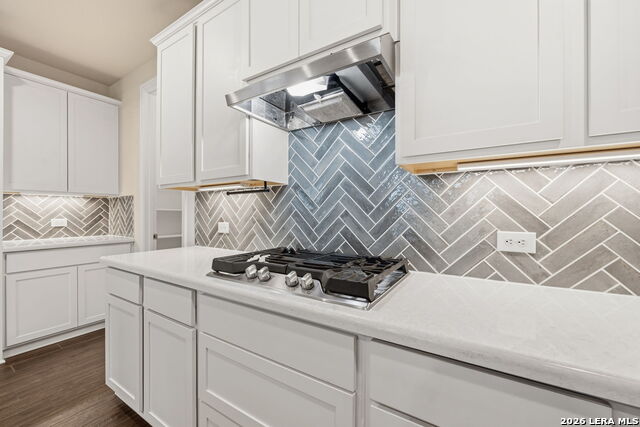


**ASSUMABLE 4.875% INTEREST RATE** Built in 2022 by Brightland Homes, this well-designed two-story residence in the highly desirable Meyer Ranch community offers 2,721 square feet of comfortable and functional living space. Featuring 4 bedrooms and 3.5 bathrooms, the layout is ideal for both everyday living and entertaining. The main level showcases a spacious open floor plan with a large living area that flows seamlessly into the kitchen, all highlighted by abundant natural light from oversized windows. The kitchen is thoughtfully designed with ample counter space, a large island, quartz countertops, and a gas cooktop, along with a separate dining room for more formal gatherings. The primary suite is conveniently located on the main floor, offering privacy and comfort with an oversized walk-in shower and a generous walk-in closet. Upstairs, you will find three additional bedrooms, two full bathrooms, and a large game room that provides flexible space for a second living area, media room, or playroom. Situated at the end of a quiet dead-end street with no rear neighbors, the backyard offers added privacy and features a covered patio perfect for relaxing or entertaining outdoors. Residents of Meyer Ranch enjoy a wide range of amenities including a resort-style pool, fitness center, community hall, and scenic walking trails, all set within the beauty of the Texas Hill Country.
Listing courtesy of Listing Agent: Shelby Renfeld (shelby@therenfeldgroup.com) from Listing Office: Keller Williams Heritage.
IDX information is provided exclusively for consumers' personal, non-commercial use, that it may not be used for any purpose other than to identify prospective properties consumers may be interested in purchasing, and that the data is deemed reliable but is not guaranteed accurate by the MLS. The MLS may, at its discretion, require use of other disclaimers as necessary to protect participants and/or the MLS from liability. 
Listings provided by LERA MLS

/u.realgeeks.media/sanantoniohousehunters/header.png)