


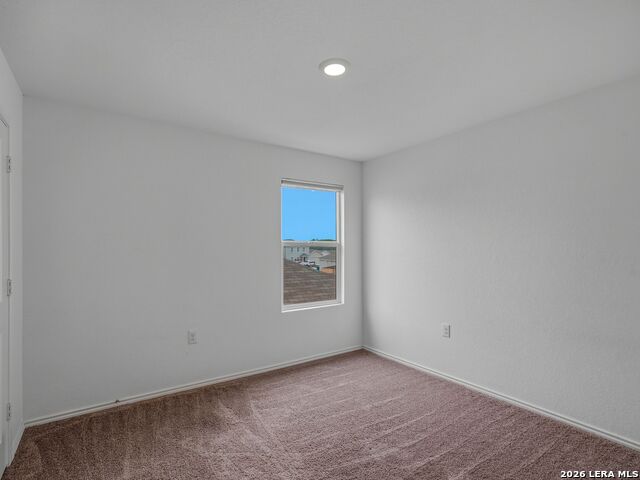


Built in 2024, the sought-after Rosedale floor plan by Lennar offers a spacious and thoughtfully designed two-story layout perfect for both everyday living and entertaining. The first floor features an open-concept design where the living area, kitchen, and dining nook seamlessly flow together, creating a welcoming space for gatherings. The private owner's suite is also conveniently located on the main level, complete with a full ensuite bath for comfort and ease. Upstairs, a generous loft provides the perfect setting for movie nights, a game room, or additional living space, along with three secondary bedrooms. Located in the desirable Mission Del Lago community, this home offers exceptional convenience to Mission Del Lago golf course and Mitchell Lake, a 1,200 acre wildlife preserve where bird watching and nature trails are enjoyable for the outdoor enthusiast.
Listing courtesy of Listing Agent: Julie Alexander (julie.alexander@kupersir.com) from Listing Office: Kuper Sotheby's Int'l Realty.
IDX information is provided exclusively for consumers' personal, non-commercial use, that it may not be used for any purpose other than to identify prospective properties consumers may be interested in purchasing, and that the data is deemed reliable but is not guaranteed accurate by the MLS. The MLS may, at its discretion, require use of other disclaimers as necessary to protect participants and/or the MLS from liability. 
Listings provided by LERA MLS

/u.realgeeks.media/sanantoniohousehunters/header.png)