


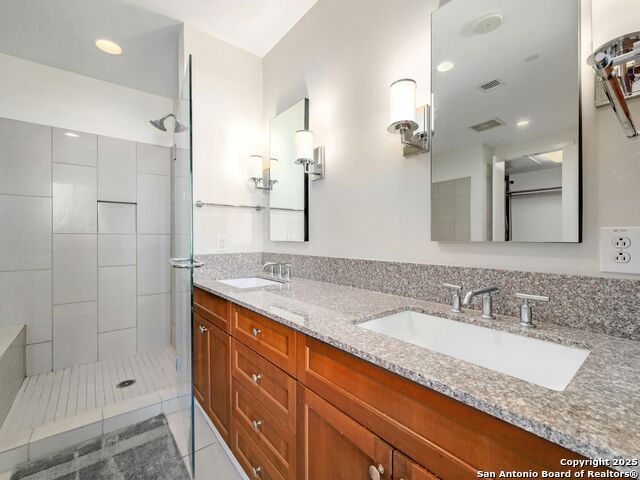


Experience elevated living in this exceptional 3-bedroom, 2.5-bath residence, ideally positioned atop the prestigious Grand Hyatt San Antonio. Located next to Hemisfair Park, this 28th-floor condominium spans 1,837 square feet and offers a seamless blend of sophistication and contemporary urban style. Thoughtfully renovated with a refined, modern aesthetic, the open-concept floor plan is framed by expansive floor-to-ceiling windows, capturing sweeping skyline views and filling the interiors with natural light. The flexible third bedroom is currently styled as an oversized office, offering versatility as a media room, study, or additional living space, with an ambiance reminiscent of a SOHO House inspired setting. The gourmet kitchen is impeccably appointed with a Thermador gas range, Sub-Zero refrigerator, and generous prep space, perfect for both everyday living and entertaining. The primary suite serves as a serene retreat, featuring custom wood paneling, designer lighting, and elevated finishes throughout. Its spa-inspired bath offers dual vanities, an oversized walk-in shower, a separate soaking tub, and a meticulously designed walk-in closet. Additional highlights include two reserved parking spaces and a private storage unit. Residents enjoy premier amenities, including 24-hour concierge service and a rooftop pool with panoramic views of the San Antonio skyline. Set in the heart of downtown, this residence provides immediate access to world-class dining, entertainment, and cultural destinations, offering a lifestyle defined by luxury, convenience, and distinction.
Listing courtesy of Listing Agent: Mallory Baird (mbaird@phyllisbrowning.com) from Listing Office: Phyllis Browning Company.
IDX information is provided exclusively for consumers' personal, non-commercial use, that it may not be used for any purpose other than to identify prospective properties consumers may be interested in purchasing, and that the data is deemed reliable but is not guaranteed accurate by the MLS. The MLS may, at its discretion, require use of other disclaimers as necessary to protect participants and/or the MLS from liability. 
Listings provided by LERA MLS

/u.realgeeks.media/sanantoniohousehunters/header.png)