


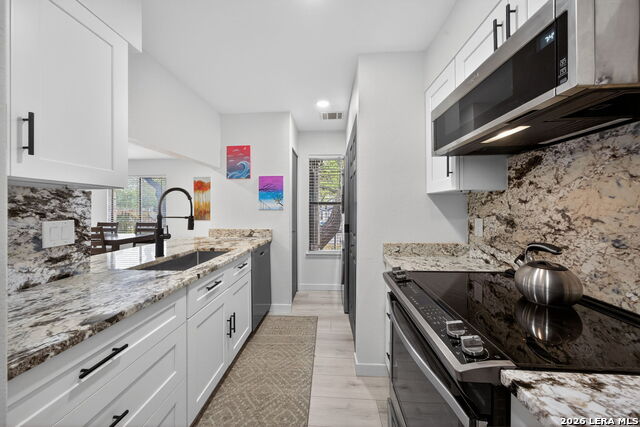


Tucked into the heart of San Antonio's sought-after Medical Center area, this beautifully refreshed first-floor condo offers the perfect blend of comfort, convenience, and modern charm. Step inside this inviting one-bedroom, one-bath home and immediately feel the warmth of a thoughtfully updated space. In your recently updated Condo in 2023 - At the fire place creates the perfect focal point for relaxing evenings, while the freshly repainted interior and new flooring bring a clean, contemporary feel throughout. The kitchen shines with recently replaced cabinets, countertops, and appliances, offering both style and functionality for everyday living or entertaining. A washer and dryer are also included, adding to the ease and convenience of this move-in-ready home. Enjoy the simplicity of first-floor living with easy access and no stairs inside, ideal for a low-maintenance lifestyle. Just outside your door, the community pool provides a perfect spot to unwind and soak up the Texas sunshine. Location truly sets this home apart. Just minutes away from premier shopping, dining, and entertainment-including La Cantera, The Rim, and Fiesta Texas-you'll have everything you need within reach, from vibrant nightlife to casual eateries and everyday essentials. Whether you're a first-time buyer, downsizing, or looking for a smart investment, this charming condo offers a lifestyle of comfort, convenience, and connection in one of San Antonio's most desirable areas.
Listing courtesy of Listing Agent: Elida Martinez (emartinez@cbharper.com) from Listing Office: Coldwell Banker D'Ann Harper, REALTOR.
IDX information is provided exclusively for consumers' personal, non-commercial use, that it may not be used for any purpose other than to identify prospective properties consumers may be interested in purchasing, and that the data is deemed reliable but is not guaranteed accurate by the MLS. The MLS may, at its discretion, require use of other disclaimers as necessary to protect participants and/or the MLS from liability. 
Listings provided by LERA MLS

/u.realgeeks.media/sanantoniohousehunters/header.png)