


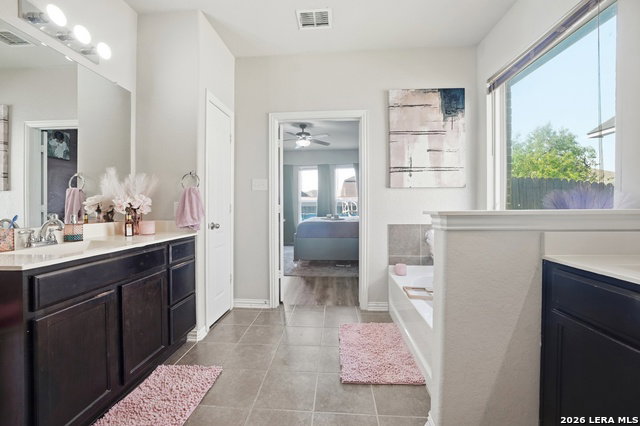


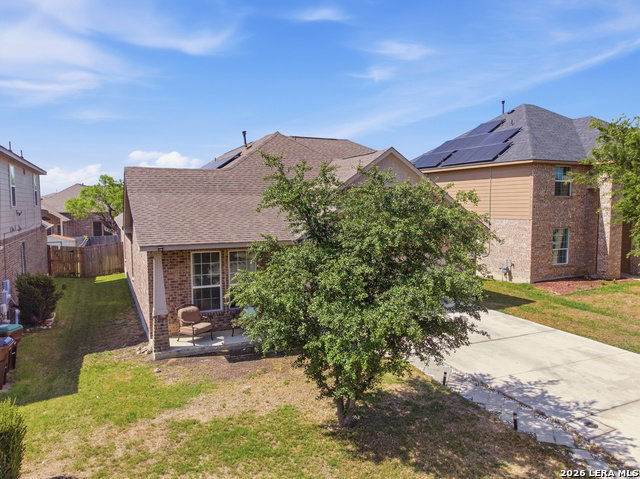


Welcome to this stunning 4-bedroom, 3-bathroom home located in the highly sought-after Park at Escondido community, built by CastleRock Builders. Offering approximately 2,511 square feet, this beautifully designed residence blends modern efficiency with timeless elegance. Step inside to vaulted ceilings, an abundance of natural light from large windows, and an open-concept layout perfect for both everyday living and entertaining. The home features a formal dining area and a spacious game room, providing flexibility for work, play, or relaxation. The chef-inspired kitchen is both stylish and functional, designed to accommodate gatherings and everyday convenience. Enjoy added value with energy-saving solar panels that will convey with the home. All bedrooms are thoughtfully situated on the main level, while a spacious upstairs game room offers flexibility as a media room, playroom, or home gym. The primary suite provides a peaceful retreat, featuring expansive windows, rich wood flooring, and a spa-inspired bathroom with dual vanities, a garden tub, separate shower, and a generous walk-in closet. Step outside to a backyard designed for relaxation and entertaining, complete with a covered patio, privacy fence, and an above-ground pool. Ideally located near JBSA-Randolph and Fort Sam Houston, as well as shopping, dining, and major highways, this home seamlessly combines comfort, efficiency, and convenience. *** This home offers an assumable VA loan at an incredible interest rate-an amazing opportunity for qualified buyers!***
Listing courtesy of Listing Agent: Tammy Prince (Tammy@princelyrealty.com) from Listing Office: Princely Realty Group LLC.
IDX information is provided exclusively for consumers' personal, non-commercial use, that it may not be used for any purpose other than to identify prospective properties consumers may be interested in purchasing, and that the data is deemed reliable but is not guaranteed accurate by the MLS. The MLS may, at its discretion, require use of other disclaimers as necessary to protect participants and/or the MLS from liability. 
Listings provided by LERA MLS

/u.realgeeks.media/sanantoniohousehunters/header.png)