


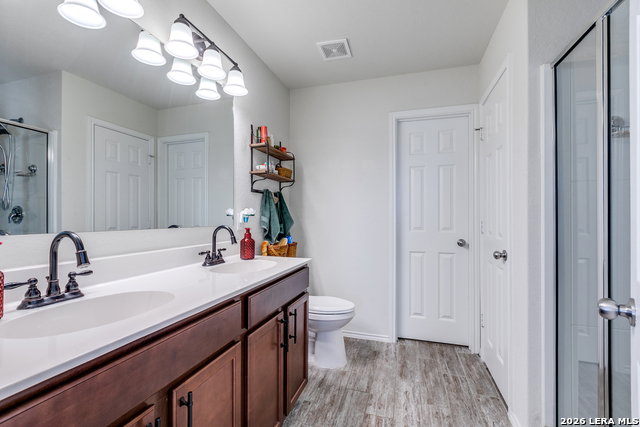
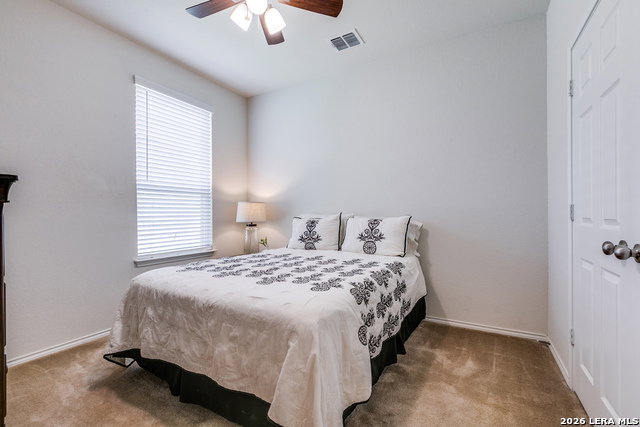


OPEN HOUSE SAT. MAY 16TH 2-4 PM. Quiet Cul De Sac & backs up to a Greenbelt. Two story home located in the Davis Ranch community featuring four bedrooms and three bathrooms with a functional layout. The entry opens into a dining area with a flex room or office just off the foyer, providing additional space for a variety of needs. The open concept layout continues into the main living area and kitchen. The kitchen includes an eat in remodeled island and connects to the living space for everyday living and gatherings. Tile flooring thoughout 1st floor. Upstairs, a second living area offers flexible use for a media room, office, or additional living space. The primary suite includes a bathroom with dual vanities and a walk in closet. Secondary bedrooms offer comfortable accommodations. Outdoor features include a large backyard with space for outdoor use. Walking distance to one of the two community pools and elementary school and middle school in the neighborhood.
Listing courtesy of Listing Agent: Karen Roland (kroland@cbharper.com) from Listing Office: Coldwell Banker D'Ann Harper.
IDX information is provided exclusively for consumers' personal, non-commercial use, that it may not be used for any purpose other than to identify prospective properties consumers may be interested in purchasing, and that the data is deemed reliable but is not guaranteed accurate by the MLS. The MLS may, at its discretion, require use of other disclaimers as necessary to protect participants and/or the MLS from liability. 
Listings provided by LERA MLS

/u.realgeeks.media/sanantoniohousehunters/header.png)