
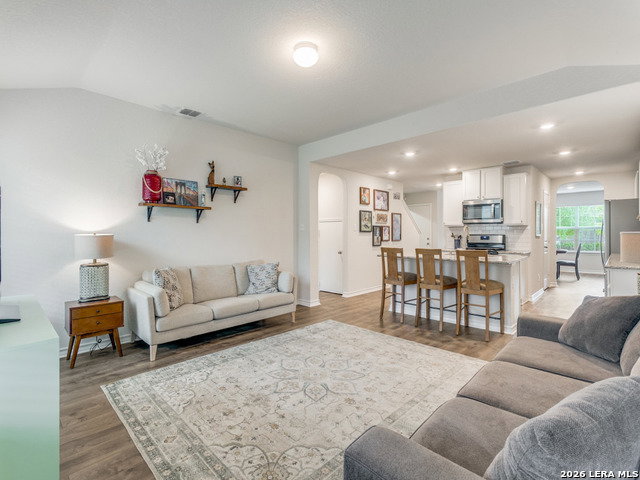


***Seller is willing to contribute towards buyer's closing costs or buying down interest rate.*** Redbird Ranch provides the lifestyle you have been looking for and 914 Sage Thrasher is the perfect home to achieve that. The Express Home Lombardi floorplan gives everyone the space they are looking for and feels cozy and inviting at the same time. Light, bright, and open. A separate dining room or extra living space is situated in the front of the home. The kitchen flows between dining and living and is gorgeous with white cabinetry, granite countertops, and modern cabinet/drawer pulls. Eat in kitchen. The living room is situated perfectly to be able to entertain guests and still put together the perfect meal. The primary suite is on the first floor tucked away for privacy. A separate garden tub and shower, walk in closet. Upstairs there are 4 bedrooms, 1 bathroom, and a game room. The backyard features a covered patio and backs up to a greenbelt with mature trees, a peaceful way to begin and end your day. Refrigerator, washer, dryer all convey. Have you ever heard of a neighborhood having their own Lifestyle Director who handles fun and entertainment for the entire neighborhood?! The following are amenities that set apart Redbird Ranch from so many communities. The Poolside Drive Pool and Clubhouse houses a lap pool, wading pool, cabana, clubhouse, fitness center, playground, tennis court and basketball courts. Hollimon Park houses a pool, splash pad area with a huge Scorpion fountain, sports field, basketball court, outdoor fitness equipment, weekly food trucks are parked here, tables to eat at and an outdoor fireplace. A 3rd amenity center coming soon will include 2 pools (1 with waterslides), park, playground, tennis/pickleball, basketball, clubhouse, fitness center. There are also walking trails and speaking of walking, Boldt Elementary School is less than a mile from home. Close to HEB and so many retailers and restaurants. Less than 30 minutes to Lackland AFB, Government Canyon State Natural Area. 10 miles to Sea World and Northwest Vista College. Need I say more? Come, visit, fall in love!
Listing courtesy of Listing Agent: Sara McCaffrey (sara@sshre.net) from Listing Office: Southern Style Hospitality Real Estate.
IDX information is provided exclusively for consumers' personal, non-commercial use, that it may not be used for any purpose other than to identify prospective properties consumers may be interested in purchasing, and that the data is deemed reliable but is not guaranteed accurate by the MLS. The MLS may, at its discretion, require use of other disclaimers as necessary to protect participants and/or the MLS from liability. 
Listings provided by LERA MLS

/u.realgeeks.media/sanantoniohousehunters/header.png)