


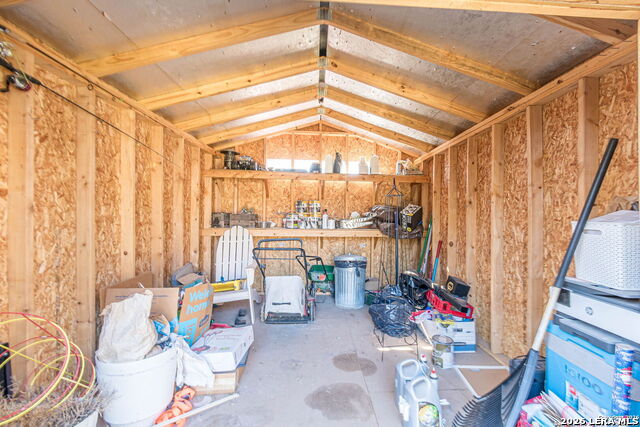
Open House: July 2nd, from 4PM to 6PM & July 5th, from 2PM to 5PM. Welcome home to 8826 Haystack Rd, a beautifully maintained Perry Homes residence built in 2018, offering 4 bedrooms, 3 full bathrooms, and 2,709 sq ft of thoughtfully designed living space in one of Northwest San Antonio's most desirable communities. Just off the entry, a large private office with elegant French-style glass doors provides the perfect space for working from home, studying, or a quiet retreat-bright, stylish, and easily closed off for privacy. The home opens into a spacious living room featuring a dramatic wall of tall windows, filling the space with natural light and creating an inviting, open feel. The kitchen is the heart of the home, showcasing a large granite island, white cabinetry, stainless steel appliances, and an extended buffet-style counter, ideal for entertaining, hosting gatherings, or everyday living. The flexible floor plan offers generously sized bedrooms and ample storage throughout. Step outside to the backyard complete with a large storage shed, perfect for tools, hobbies, or outdoor equipment. Enjoy exceptional neighborhood amenities, including two community pools and a walking-distance catch-and-release fishing pond!!!! The location is unbeatable-less than a one-minute drive to H-E-B and Harlan High School, all within the highly sought-after Northside Independent School District. Adding even more value, this home features an assumable 5 interest rate, a rare opportunity in today's market. Spacious, light-filled, and ideally located-this home offers comfort, convenience, and long-term value in one incredible package. This is a nice one! You don't want to miss it!
Listing courtesy of Listing Agent: Tyler Willmann (tylerwwillmann@kw.com) from Listing Office: Keller Williams City-View.
IDX information is provided exclusively for consumers' personal, non-commercial use, that it may not be used for any purpose other than to identify prospective properties consumers may be interested in purchasing, and that the data is deemed reliable but is not guaranteed accurate by the MLS. The MLS may, at its discretion, require use of other disclaimers as necessary to protect participants and/or the MLS from liability. 
Listings provided by LERA MLS

/u.realgeeks.media/sanantoniohousehunters/header.png)