


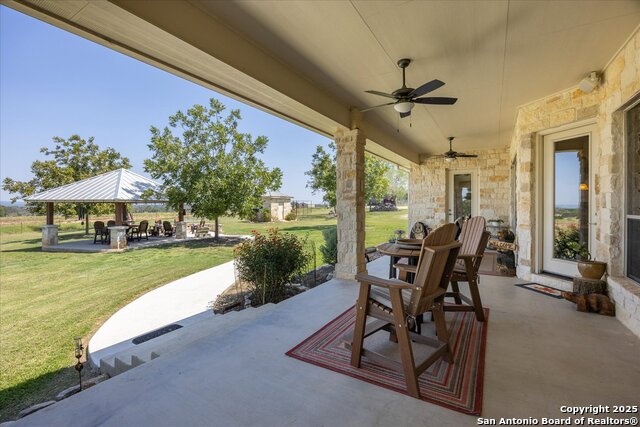


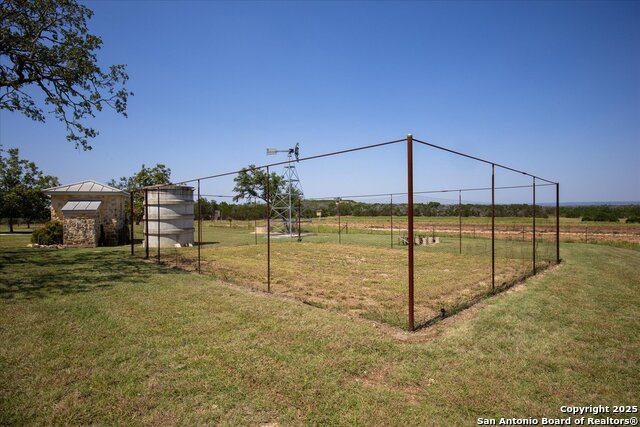


Located approximately 10 minutes from downtown Boerne, this well-maintained Texas Hill Country ranchette offers privacy, functionality, and flexibility for buyers seeking unrestricted Ag-Exempt space for agricultural use, animals, or equipment while remaining close to daily conveniences. The Katzer custom-built one-story home features a no-step design for ease of access and has been thoughtfully maintained. Inside you'll find a rock surround fireplace, wood flooring, open kitchen design with plenty of cabinetry for storage and island for all the kitchen prep. The primary bedroom is separated from the other bedrooms. Additional features include wood plantation shutters, gas stub out in kitchen for gas cooktop, spray foam insulation and metal roof are all added benefits of this home. The outdoor entertaining area and firepit create an inviting setting to enjoy peaceful Hill Country evenings and gatherings. The property is fenced and cross-fenced, providing a practical setup for livestock, 4H projects, or other agricultural interests. Three large barns offer generous storage for hay, equipment, or animals, supporting a wide range of rural lifestyle needs. A separate workshop is already plumbed with a bathroom and offers potential for conversion into a guest house, additional living space, office, or hobby area. An RV hookup adds convenience for your RV! This property presents an opportunity for buyers seeking a private country setting with usable land and low taxes while maintaining close proximity to Boerne's shopping and dining. Don't wait, your ranchette is waiting for you!
Listing courtesy of Listing Agent: Amy Boehm (amy@myboehmteam.com) from Listing Office: Keller Williams Boerne.
IDX information is provided exclusively for consumers' personal, non-commercial use, that it may not be used for any purpose other than to identify prospective properties consumers may be interested in purchasing, and that the data is deemed reliable but is not guaranteed accurate by the MLS. The MLS may, at its discretion, require use of other disclaimers as necessary to protect participants and/or the MLS from liability. 
Listings provided by LERA MLS

/u.realgeeks.media/sanantoniohousehunters/header.png)