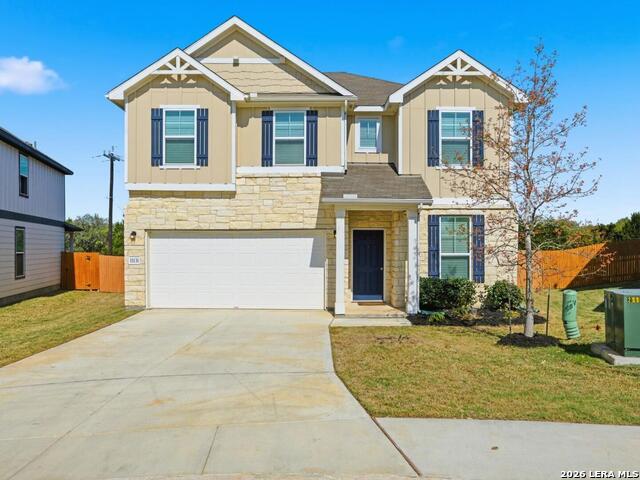


Welcome to this beautifully maintained 3-bedroom, 2.5-bath home located in the highly sought-after Davis Ranch community in Northwest San Antonio. Situated on a private greenbelt lot with no rear neighbors, this home offers comfort, functionality, and peaceful views. The open-concept floor plan features a spacious great room and an eat-in kitchen designed for everyday living and effortless entertaining. The main level showcases durable wood-look ceramic tile flooring throughout, along with a dedicated home office featuring French doors and closet space - ideal for remote work, a study, or flex room. Upstairs, all bedrooms are thoughtfully positioned for added privacy, including a generously sized primary suite complete with a mini-split system for enhanced comfort and energy efficiency. A large game room provides additional living space perfect for a media room, play area, or second lounge. Step outside to enjoy a private backyard with no homes directly behind you - perfect for relaxing evenings or weekend gatherings. Additional highlights include Refrigerator, washer, and dryer negotiable Convenient access to top-rated schools, shopping, dining, and major highways This move-in-ready home is an excellent opportunity for first-time buyers, growing families, or anyone looking for modern living in a prime location."
Listing courtesy of Listing Agent: Jason Salazar (jasonsalazar.real@gmail.com) from Listing Office: Real Broker, LLC.
IDX information is provided exclusively for consumers' personal, non-commercial use, that it may not be used for any purpose other than to identify prospective properties consumers may be interested in purchasing, and that the data is deemed reliable but is not guaranteed accurate by the MLS. The MLS may, at its discretion, require use of other disclaimers as necessary to protect participants and/or the MLS from liability. 
Listings provided by LERA MLS

/u.realgeeks.media/sanantoniohousehunters/header.png)