


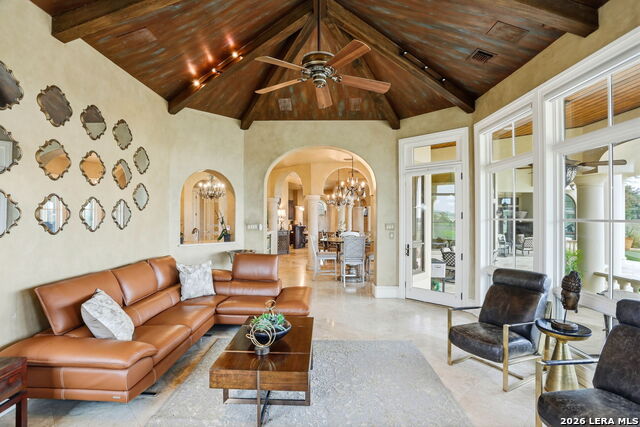


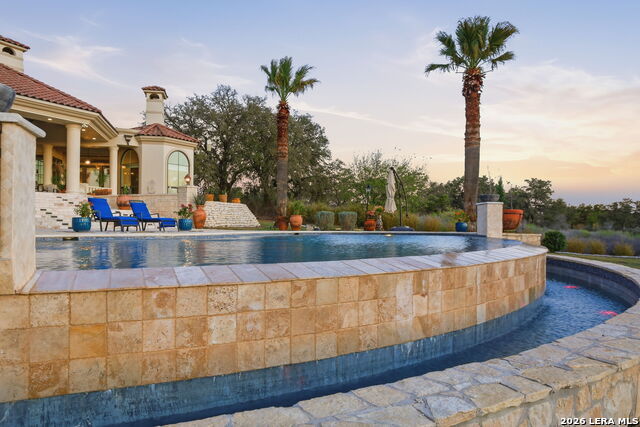


Luxury living overlooking Briggs Ranch Golf Course * Situated on nearly 2.5 acres, this exceptional estate offers breathtaking views of the Tom Fazio-designed golf course at Briggs Ranch, combining privacy, elegance, and resort-style living * The main residence features four spacious bedrooms, each with its own en suite bath * The primary suite is a true retreat, complete with a fireplace, dual custom closets, and a recently remodeled spa-inspired bathroom showcasing updated fixtures, countertops, and a beautifully redesigned shower surround * Additional highlights include a private sitting area and a dedicated workout room, both overlooking the serene putting green * Two of the three secondary guest bathrooms have been thoughtfully remodeled, enhancing comfort and style throughout the home * A well-appointed guest house provides ultimate flexibility, featuring a private bedroom with en suite bath, a separate pool bath, and an impressive outdoor kitchen equipped with a built-in gas grill, dual burners, refrigerator, offset smoker, TV, and bar-top seating-ideal for entertaining * The outdoor living experience is unmatched, with recently updated coping and tile across the expansive patio, outdoor stairways, and infinity-edge pool surround * A fire pit and additional fire features create a warm, inviting atmosphere for evening gatherings * The gourmet kitchen is designed for both function and style, boasting a Thermador gas range, built-in refrigerator, updated countertops, new fixtures, and dual refrigeration drawers within the island * Additional upgrades and features include: Whole-home Sonos sound system (indoor and outdoor) * Surround sound system in the family room Power lift for garage storage * Enhanced street presence with added pedestals * Proximity to a newer H-E-B, movie theater, and two premier golf courses * This remarkable property blends luxury, comfort, and entertainment in one of the area's most desirable golf course communities * Most furnishings are for sale * Price is negotiable *
Listing courtesy of Listing Agent: Michael Flinn (michaelflinn@me.com) from Listing Office: RE/MAX Preferred, REALTORS.
IDX information is provided exclusively for consumers' personal, non-commercial use, that it may not be used for any purpose other than to identify prospective properties consumers may be interested in purchasing, and that the data is deemed reliable but is not guaranteed accurate by the MLS. The MLS may, at its discretion, require use of other disclaimers as necessary to protect participants and/or the MLS from liability. 
Listings provided by LERA MLS

/u.realgeeks.media/sanantoniohousehunters/header.png)