


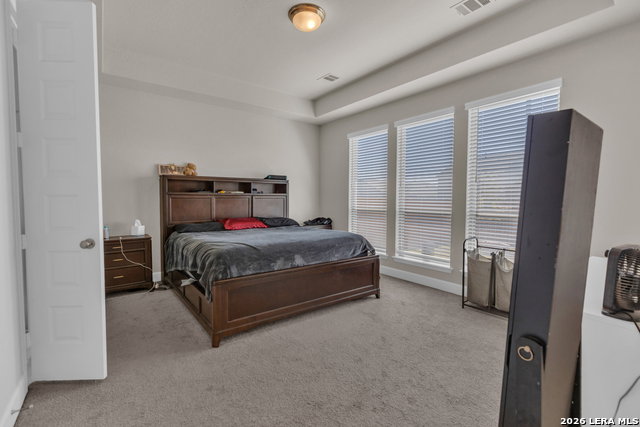


Like-new Perry Homes home built in 2023, this beautifully maintained 4-bedroom residence sits on a quiet cul-de-sac in Kallison Ranch and backs to a greenbelt for added privacy. Thoughtfully designed with a functional open-concept layout, the home features a dedicated office with French doors, a spacious kitchen with island seating, walk-in pantry, and a bright living and dining area perfect for entertaining. The main level offers a private primary suite along with a secondary bedroom ideal for guests or multi-generational living. The primary retreat includes dual vanities, a garden tub, separate glass shower, and a generous walk-in closet. Upstairs, you'll find two additional bedrooms, a full bathroom with dual vanities, and a large game room providing flexible living space. Enjoy outdoor living with a covered patio overlooking the greenbelt. Additional highlights include a water softener, two-car garage, and appliances included (refrigerator, washer, and dryer) making this home truly move-in ready. Seller is also open to concessions with a reasonable offer.
Listing courtesy of Listing Agent: Francisco Ramirez (FRANCISCO.RAMIREZ@KW.COM) from Listing Office: Keller Williams City-View.
IDX information is provided exclusively for consumers' personal, non-commercial use, that it may not be used for any purpose other than to identify prospective properties consumers may be interested in purchasing, and that the data is deemed reliable but is not guaranteed accurate by the MLS. The MLS may, at its discretion, require use of other disclaimers as necessary to protect participants and/or the MLS from liability. 
Listings provided by LERA MLS

/u.realgeeks.media/sanantoniohousehunters/header.png)