


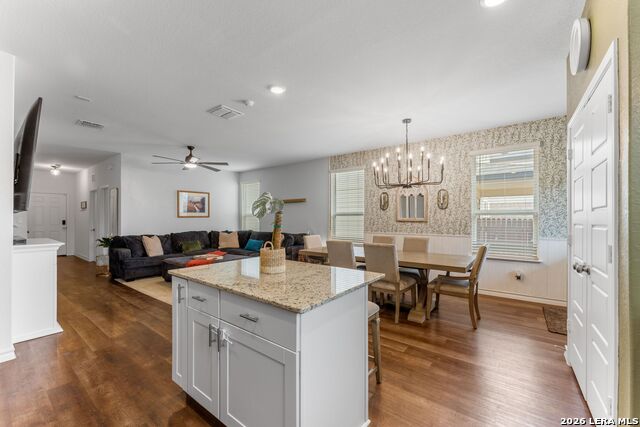


Home has Stage 5 RO Systems for drinking water, WiFi enabled sprinkler system, landscaping kept up weekly and pest control. Lights outside can convey, the home also includes refrigerator, washer and dryer! Primary room includes a walk in closet and restroom are located on the first floor. Mother n law suite is also located on the first floor with a full bathroom ! Welcome to 11910 Biznaga, a practically brand-new home built in 2024 that offers modern living with peace of mind through included home warranties ( 9 years left ), Wifi and water softner. This spacious residence features 5 bedrooms, 3 full bathrooms, Primary bedromm downstairs and 2,466 square feet of thoughtfully designed living space with personal touches and upgrades-perfect for growing families, guests, or a home office setup. Enjoy an open-concept layout ideal for entertaining, abundant natural light, and contemporary finishes throughout. With generous bedroom sizes and flexible living space, this home provides both comfort and functionality.
Listing courtesy of Listing Agent: Scott Malouff (scottmalouff@gmail.com) from Listing Office: Keller Williams Heritage.
IDX information is provided exclusively for consumers' personal, non-commercial use, that it may not be used for any purpose other than to identify prospective properties consumers may be interested in purchasing, and that the data is deemed reliable but is not guaranteed accurate by the MLS. The MLS may, at its discretion, require use of other disclaimers as necessary to protect participants and/or the MLS from liability. 
Listings provided by LERA MLS

/u.realgeeks.media/sanantoniohousehunters/header.png)