


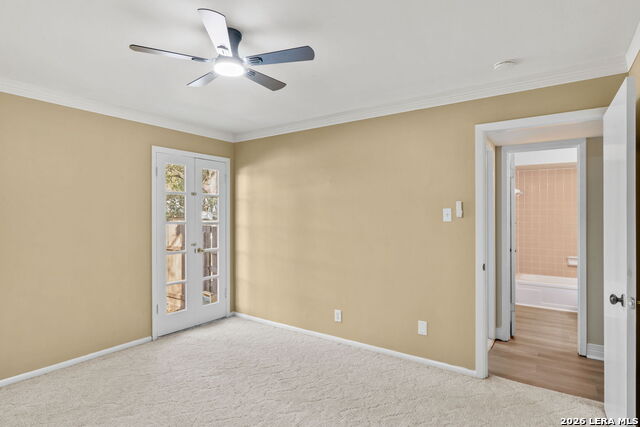


Spacious two-bedroom condo offering comfort, convenience, and an unbeatable San Antonio location. This first-floor condo features an inviting open floor plan filled with natural light, highlighted by a stunning chandelier that anchors the dining area and adds an elegant touch to the living space. The kitchen includes a built-in microwave, stove, and refrigerator, providing both style and functionality. The generously sized primary bedroom offers a large walk-in closet for ample storage, while the thoughtful layout makes everyday living easy and efficient. This first floor unit offers it's own private yard, accessible from each bedroom, hard to find in a condo. Ownership includes one covered parking space for added convenience. Residents enjoy beautifully maintained grounds, a sparkling community pool, clubhouse, and onsite laundry facilities located near the pool area. Onsite management adds peace of mind, and HOA dues include water, gas, and garbage, helping keep expenses predictable along with a low electric bill. Ideally situated across from Northeast Baptist Hospital and offering easy access to I 410, the San Antonio International Airport, shopping, dining, and major highways, this condo delivers low maintenance living in a highly convenient setting.
Listing courtesy of Listing Agent: Courtenay Allison (courtenay.allison@gmail.com) from Listing Office: Exquisite Properties, LLC.
IDX information is provided exclusively for consumers' personal, non-commercial use, that it may not be used for any purpose other than to identify prospective properties consumers may be interested in purchasing, and that the data is deemed reliable but is not guaranteed accurate by the MLS. The MLS may, at its discretion, require use of other disclaimers as necessary to protect participants and/or the MLS from liability. 
Listings provided by LERA MLS

/u.realgeeks.media/sanantoniohousehunters/header.png)