


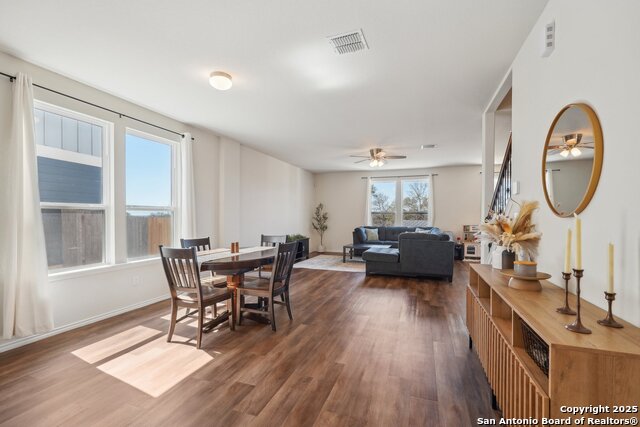


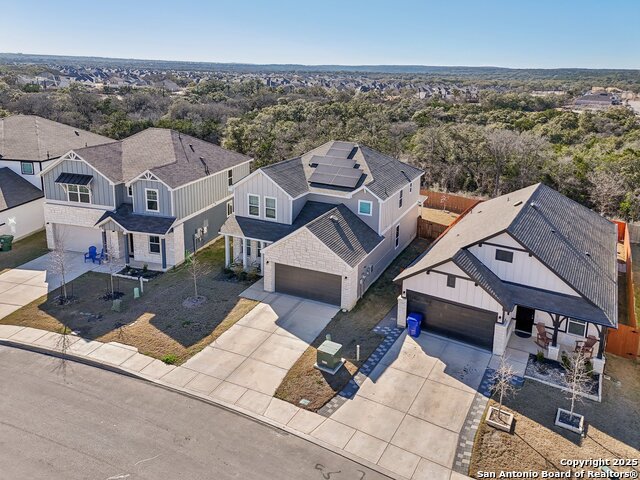

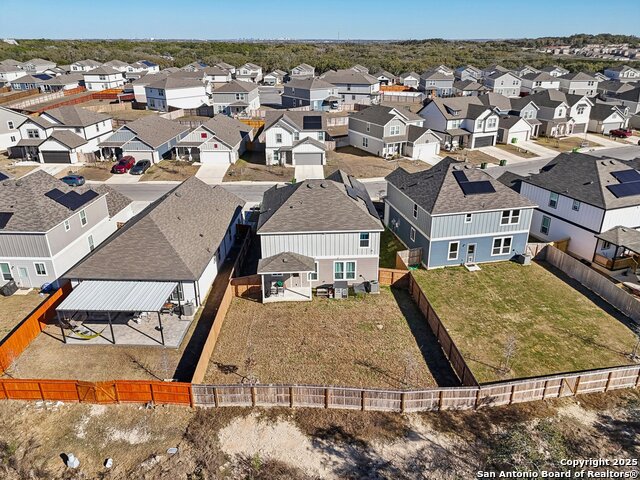
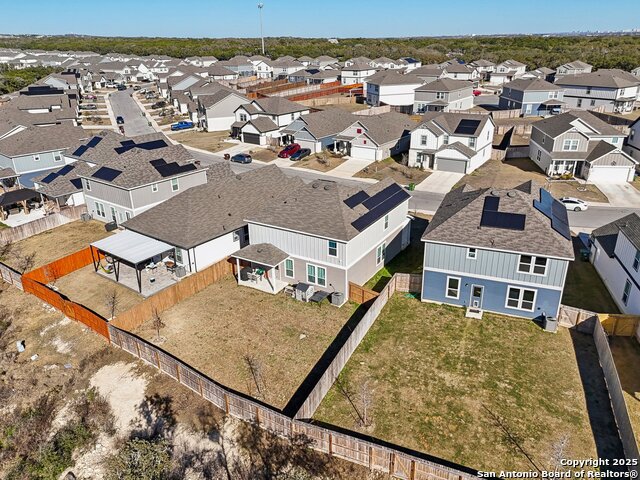


Imagine ending your day on a covered patio overlooking a lush greenbelt filled with mature trees. Now imagine that view is yours every single day, without the burden of city taxes. This two-story home gives you space where it counts. Four bedrooms, three bathrooms, a dedicated office for working from home, and a loft that's perfect for a playroom, media center, or whatever your family needs. One bedroom and full bathroom on the first floor means guests (or multi-generational living) get their own private retreat. The kitchen is built for those who love to cook or entertain, with an abundance of cabinet space and beautiful granite countertops. Upstairs, the primary suite is seriously impressive. We're talking a huge bedroom, a massive walk-in closet, a spacious walk-in shower, and dual vanity sinks so you never have to fight for counter space. The backyard is where this home really shines. It's large, private, and backs right up to that gorgeous greenbelt. The irrigation system keeps everything green with minimal effort, and the water softener means softer skin, cleaner dishes, and longer-lasting appliances. Plus, solar panels help keep those energy bills in check. Living here means access to two community pools (hello, summer!), plus an elementary and middle school right in the neighborhood. And if you love the outdoors, Government Canyon State Park is just a short drive away for hiking and exploring. This is the kind of home where memories are made. Ready to see it?
Listing courtesy of Listing Agent: Brock Bremmer (brock.bremmer@exprealty.com) from Listing Office: eXp Realty.
IDX information is provided exclusively for consumers' personal, non-commercial use, that it may not be used for any purpose other than to identify prospective properties consumers may be interested in purchasing, and that the data is deemed reliable but is not guaranteed accurate by the MLS. The MLS may, at its discretion, require use of other disclaimers as necessary to protect participants and/or the MLS from liability. 
Listings provided by LERA MLS

/u.realgeeks.media/sanantoniohousehunters/header.png)