


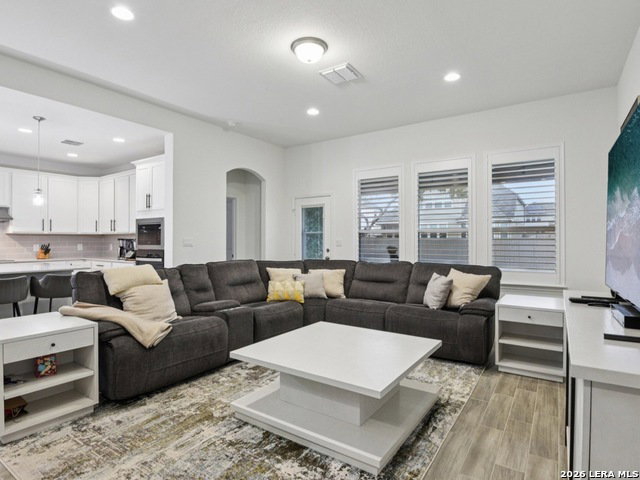


**Receive a 1% Buyer Credit When You Use Our Preferred Lender!**Located in the highly desirable Davis Ranch community, this beautifully designed two-story home blends elegance, comfort, and functionality. Residents enjoy access to exceptional neighborhood amenities, including a pool, park, and playground. The striking stone exterior delivers impressive curb appeal, while the interior welcomes you with an open-concept layout filled with natural light from expansive windows. The spacious kitchen serves as the heart of the home, featuring a large island with seating, ample cabinetry, and seamless flow into the dining and living areas-perfect for everyday living and entertaining alike. Offering 5 generously sized bedrooms and 4 full bathrooms, this home provides space for everyone. Upstairs, a versatile second living area creates the ideal setting for a game room, media space, or home office. The private primary suite is a true retreat, complete with a spa-inspired bath showcasing dual sinks, a dedicated vanity area, separate tub and shower, and an oversized walk-in closet. Step outside to a fully fenced backyard with a covered patio, perfect for relaxing evenings or weekend gatherings. Thoughtfully designed and impeccably maintained, this home offers modern living in a vibrant community setting.
Listing courtesy of Listing Agent: Erika De Leon (erika.realtorsa@gmail.com) from Listing Office: AXIS Brokerage.
IDX information is provided exclusively for consumers' personal, non-commercial use, that it may not be used for any purpose other than to identify prospective properties consumers may be interested in purchasing, and that the data is deemed reliable but is not guaranteed accurate by the MLS. The MLS may, at its discretion, require use of other disclaimers as necessary to protect participants and/or the MLS from liability. 
Listings provided by LERA MLS

/u.realgeeks.media/sanantoniohousehunters/header.png)