

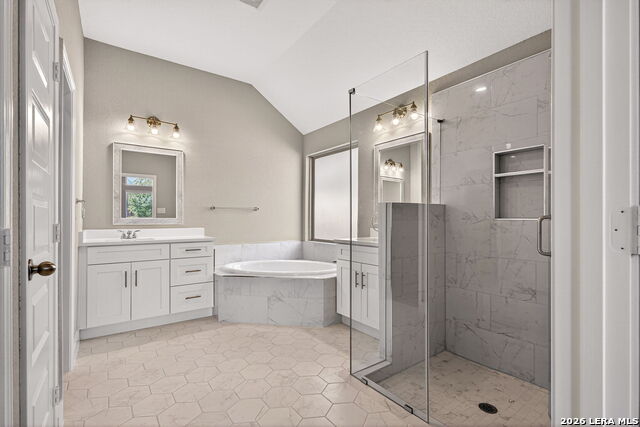


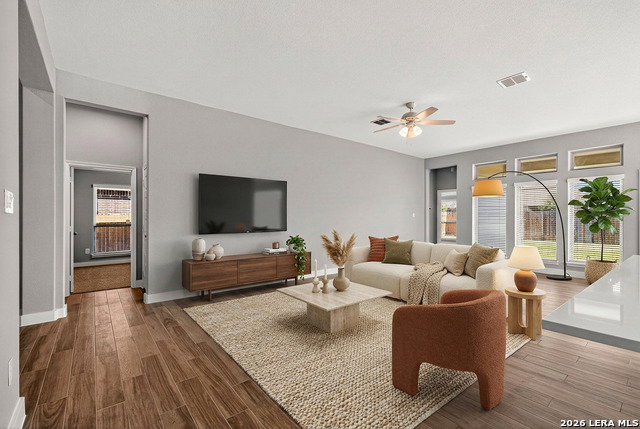


Fully remodeled and move-in ready, with an assumable 3.125 interest rate, this single-story home blends modern updates with long-term peace of mind. A stucco and stone exterior creates strong curb appeal, while inside features include wood-look tile throughout the main living areas, 10-foot ceilings, abundant natural light, and a smart split-bedroom floorplan. A spacious entry leads to a private study with French doors, offering flexibility for work or additional living space. The kitchen is designed for gathering and functionality, featuring a large counter-height breakfast bar, ample quartz countertops and cabinetry, stainless steel appliances, a gas cooktop, built-in microwave and oven, and a walk-in pantry, all seamlessly connected to the open living areas. The home includes three well-sized secondary bedrooms with a full bath, along with a private suite that includes its own ensuite bath. The primary suite serves as a comfortable retreat with clean, contemporary finishes. Additional interior spaces include a dedicated utility room and a mudroom with a built-in bench that leads to the tandem 3-car garage. The exterior provides flexibility and room to grow, with a patio and expansive backyard ideal for hosting or entertaining. Additional upgrades include a tankless water heater and new water softener. The property experienced a fire in the garage in 2024 and has since been repaired. Residents also enjoy community amenities that include pools, trails, a park, and a playground. An updated, functional, and flexible home in a highly convenient location.
Listing courtesy of Listing Agent: Troy Jaster (troy@myelementgroup.com) from Listing Office: Keller Williams City-View.
IDX information is provided exclusively for consumers' personal, non-commercial use, that it may not be used for any purpose other than to identify prospective properties consumers may be interested in purchasing, and that the data is deemed reliable but is not guaranteed accurate by the MLS. The MLS may, at its discretion, require use of other disclaimers as necessary to protect participants and/or the MLS from liability. 
Listings provided by LERA MLS

/u.realgeeks.media/sanantoniohousehunters/header.png)