


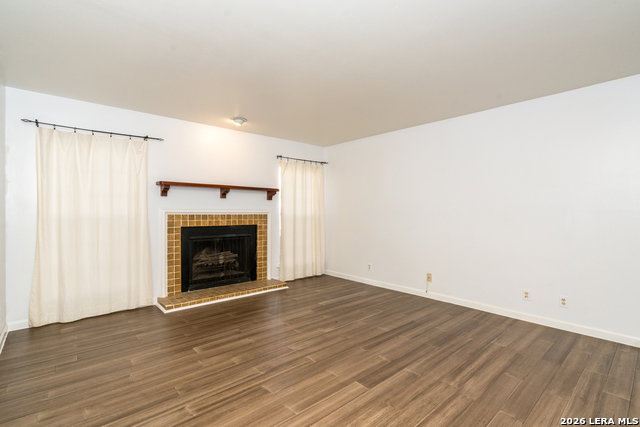


Lovingly cared for first floor single story condo with 3 full bedrooms and two full bathrooms. Dining room has nice custom built in buffet with China cabinet above for entertaining or just enjoying. The last 7 months the owner was here, the electric bill averaged only about $25/month as these units are commercial. Information is in Associated Documents. There is a spacious 15 x 14 living room with a wood burning fireplace. So, living, dining and even a breakfast room off of the kitchen. This home is nicely located in the desirable established Marymont area, very close to Ft. Sam Houston, the airport, NE Baptist Hospital and Loop 410. Las Sombras amenities include a clubhouse, swimming pool, meticulously maintained grounds and on-site management. HOA dues cover water, exterior maintenance, pest control, trash service. This complex benefits from a commercial electricity rate which helps to reduce costs. Even 2 covered parking spaces are included. Yours to appreciate.
Listing courtesy of Listing Agent: Dale Dorsey (ddmhappytrails@msn.com) from Listing Office: Keller Williams Legacy.
IDX information is provided exclusively for consumers' personal, non-commercial use, that it may not be used for any purpose other than to identify prospective properties consumers may be interested in purchasing, and that the data is deemed reliable but is not guaranteed accurate by the MLS. The MLS may, at its discretion, require use of other disclaimers as necessary to protect participants and/or the MLS from liability. 
Listings provided by LERA MLS

/u.realgeeks.media/sanantoniohousehunters/header.png)