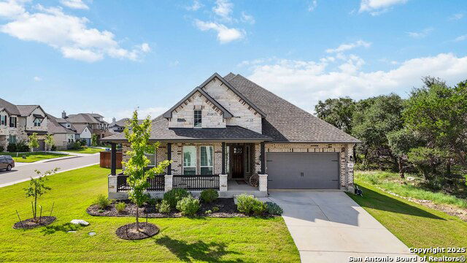
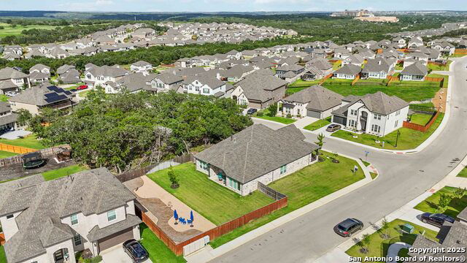
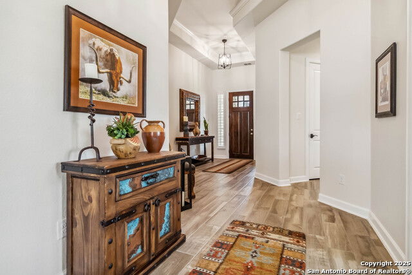
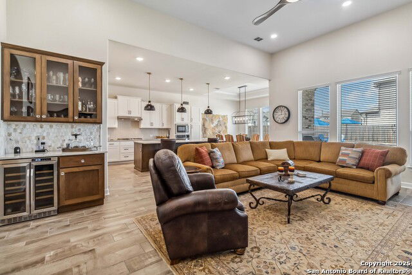
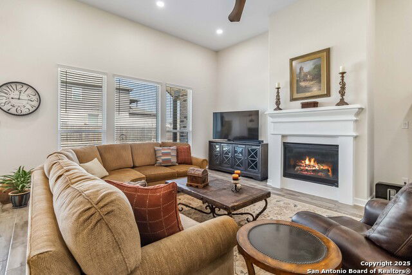
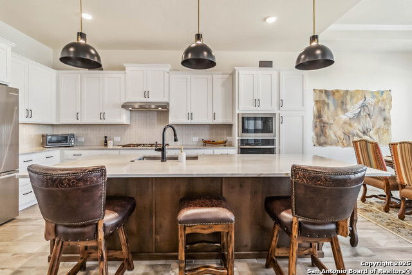
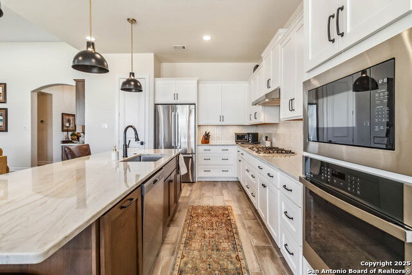
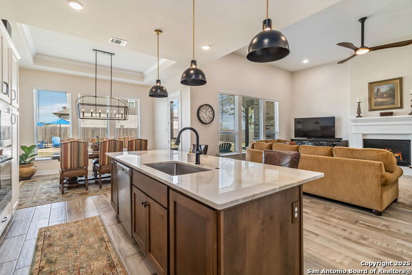
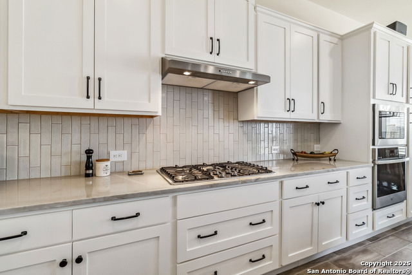
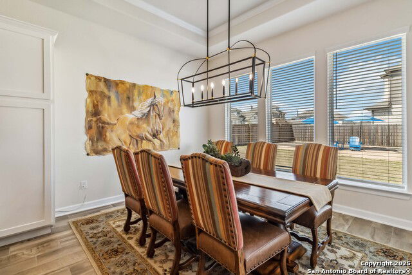
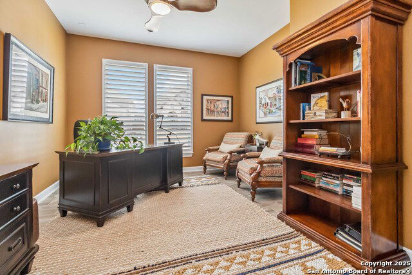
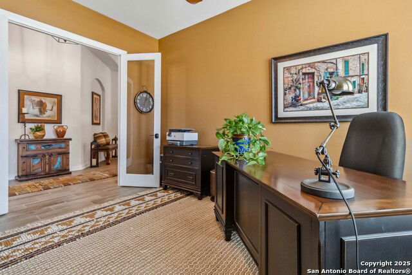
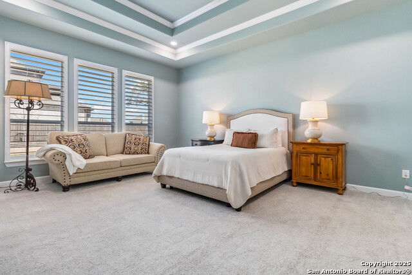
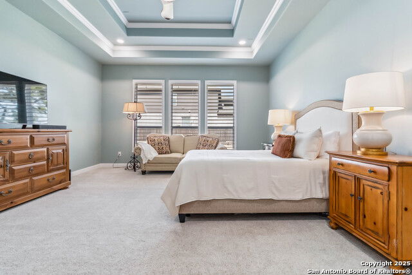
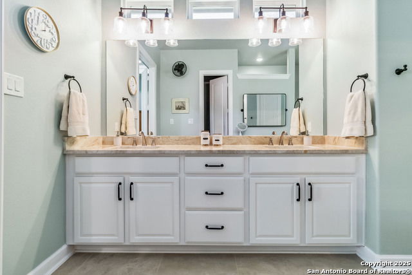
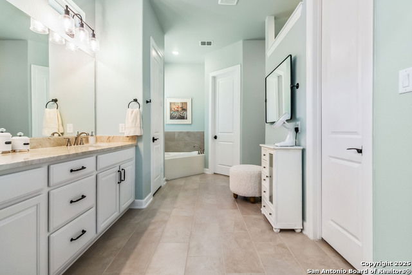
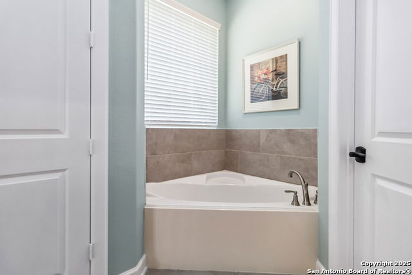
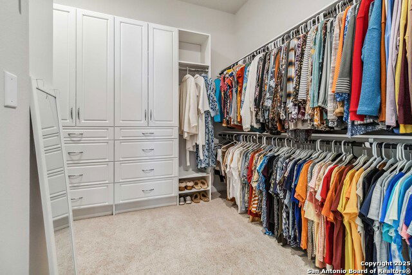
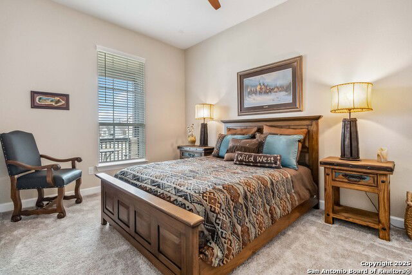
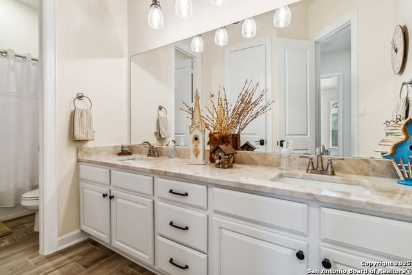
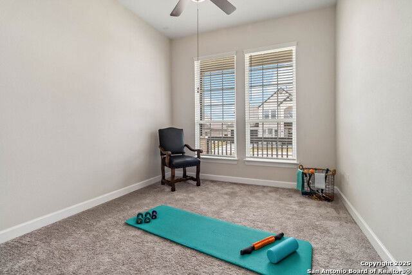
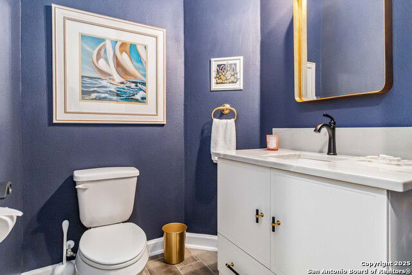
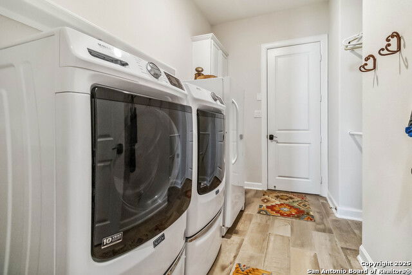
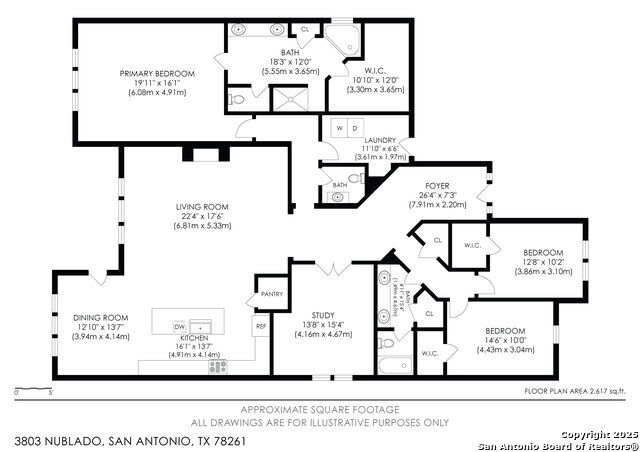
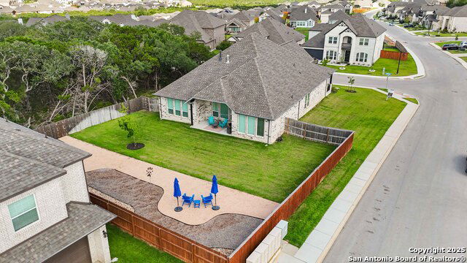
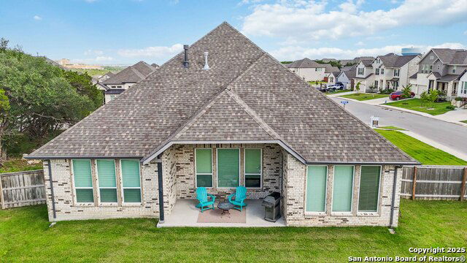
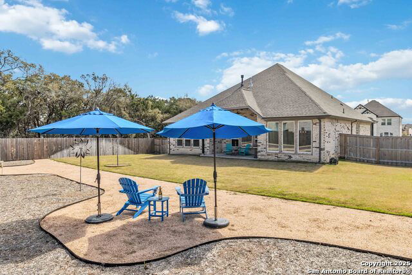
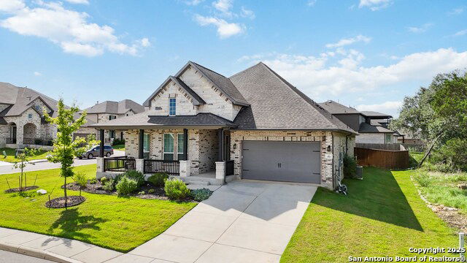
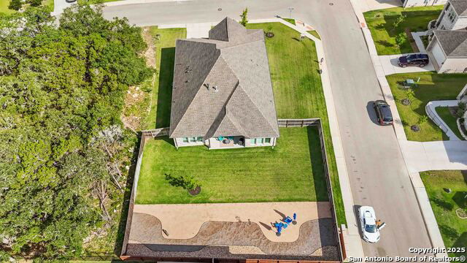
Stunning Resort Community Home on 1/3-Acre Corner Lot & Permanent Adjacent Green Space! This exceptional, unique to the neighborhood Malibu Gold Series home blends luxury, comfort, and energy efficiency, with extensive owner upgrades that rival a custom home. The thoughtfully designed layout features a spacious living area, dedicated study, and an epicurean kitchen with $40K in enhancements, including a 10' Alder wood island, European beech shaker cabinets, quartzite countertops, and a double-door wine cooler. The private owner's suite offers tray ceilings, plush, carpeting, abundant natural light, a spa-inspired bath with dual vanities, and a walk-in closet with built-ins. Elegant finishes include wood-look tile flooring, plantation shutters, gas fireplace, and designer lighting and hardware throughout. Enjoy outdoor living with a large covered patio, low-maintenance landscaping, perimeter lighting, and space for a pool or putting green. Additional highlights include an upgraded utility room, garage storage, sprinkler system, and adjacent green space for added privacy. Built in 2022 with energy efficiency in mind, featuring a gas tankless water heater, 16 SEER HVAC, performance-sealed exterior, and R6 duct insulation. A truly move-in-ready home with elevated, custom-level improvements.
Listing courtesy of Listing Agent: Renee Bachman (renee-bachman@jbgoodwin.com) from Listing Office: JB Goodwin, REALTORS.
IDX information is provided exclusively for consumers' personal, non-commercial use, that it may not be used for any purpose other than to identify prospective properties consumers may be interested in purchasing, and that the data is deemed reliable but is not guaranteed accurate by the MLS. The MLS may, at its discretion, require use of other disclaimers as necessary to protect participants and/or the MLS from liability. 
Listings provided by LERA MLS

/u.realgeeks.media/sanantoniohousehunters/header.png)