


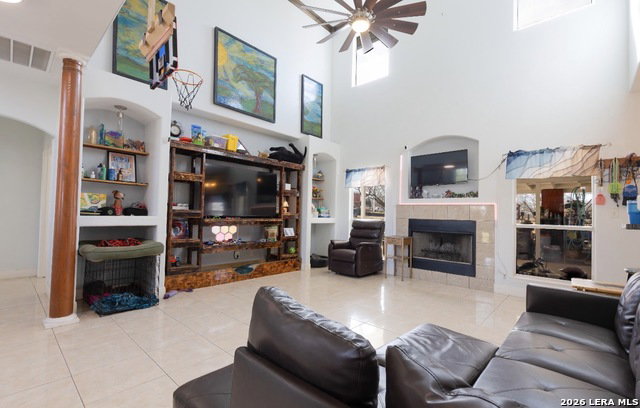


Bring All Offers Sellers are willing to pay $5,000 to buyer closing cost - Welcome to Texas paradise at 5980 Smith Rd in Von Ormy, where comfort, functionality, and country freedom come together on 5 unrestricted acres. This fully fenced and cross-fenced property is thoughtfully designed for both lifestyle and versatility, featuring a beautifully upgraded 5 bedroom home with fresh interior and exterior paint, new flooring, updated lighting, custom entertainment center, and a whole-home water system with reverse osmosis. Outdoor improvements shine with a covered concrete patio, above ground pool, finished sidewalks, wheelchair-accessible access, privacy-fenced fountain area, pool deck with lighting, and automatic coded entry gate for security and convenience. Equestrian and hobby enthusiasts will love the barn with temperature-controlled room, stables, reinforced poles, and fenced dog park area, while the large metal shop - estimated to cost over $150,000 to build today with high ceilings and commercial size entry doors - offers incredible value and endless possibilities, including the potential for a second residence, guest quarters, business space, or workshop. Imagine creating your own family compound and bringing everyone together under one property with room to grow, expand, and build your legacy. With appliances, washer/dryer, fountains, and kennels all conveying, this move-in-ready property delivers unmatched flexibility just minutes from San Antonio while still offering the peace of unrestricted country living.
Listing courtesy of Listing Agent: Kristy Parker (kristymyrealtor@gmail.com) from Listing Office: TX SOLD, LLC.
IDX information is provided exclusively for consumers' personal, non-commercial use, that it may not be used for any purpose other than to identify prospective properties consumers may be interested in purchasing, and that the data is deemed reliable but is not guaranteed accurate by the MLS. The MLS may, at its discretion, require use of other disclaimers as necessary to protect participants and/or the MLS from liability. 
Listings provided by LERA MLS

/u.realgeeks.media/sanantoniohousehunters/header.png)