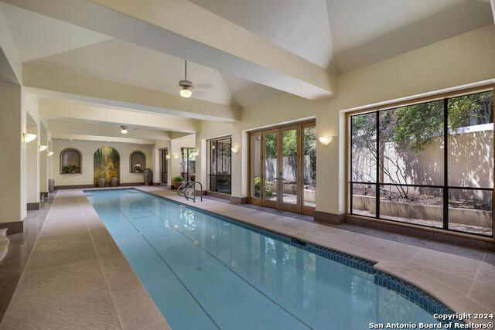


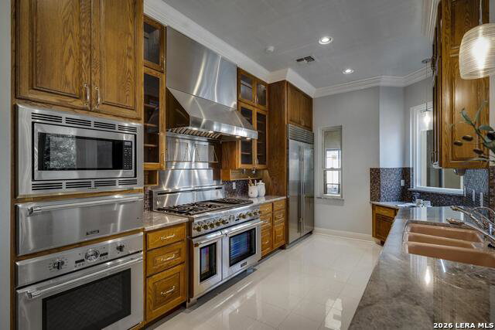


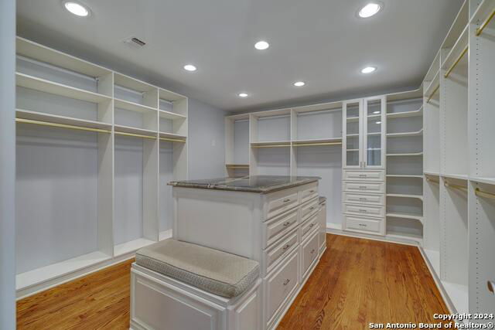


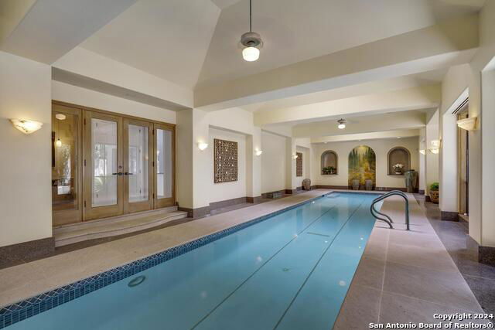

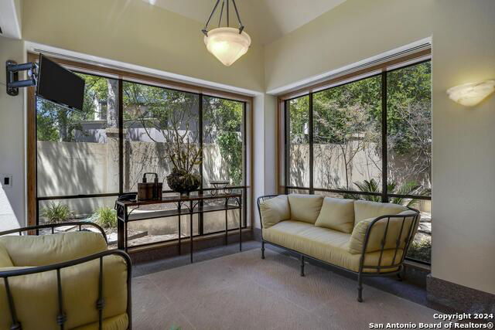
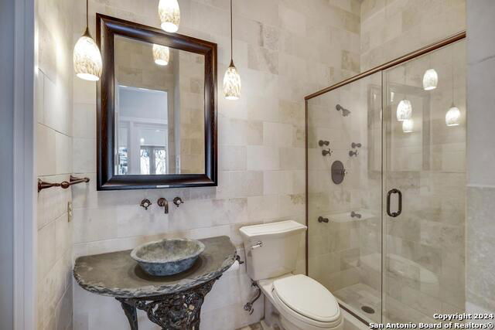
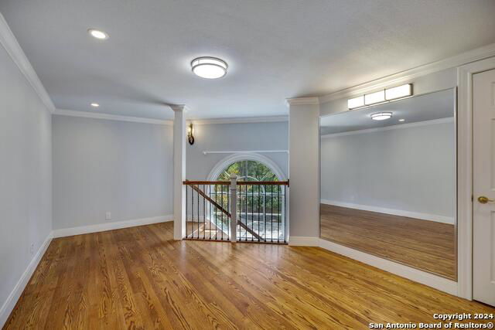
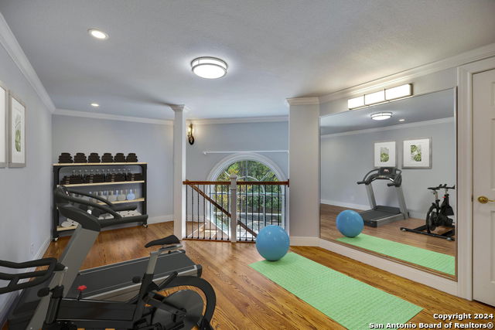
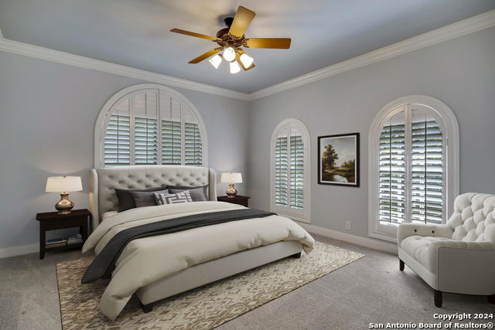
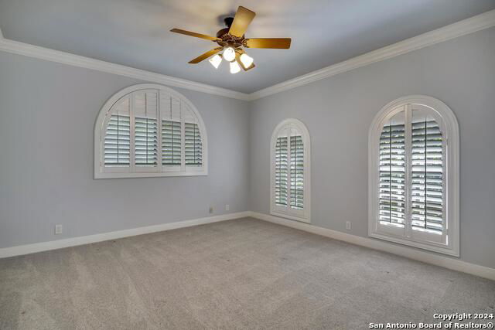
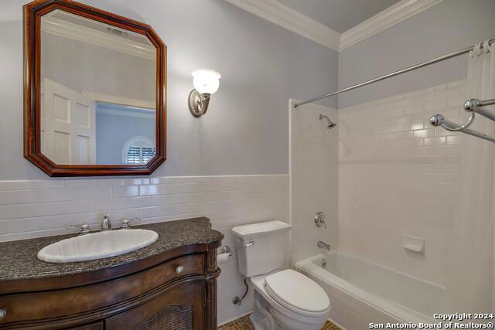
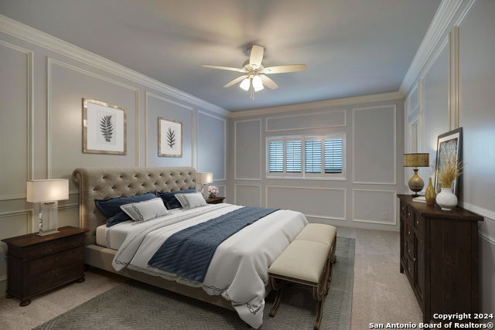
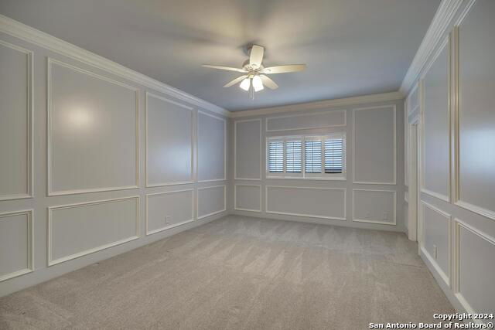
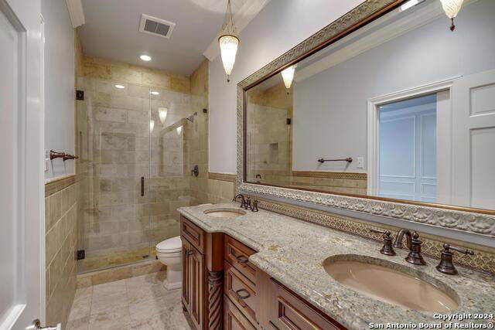
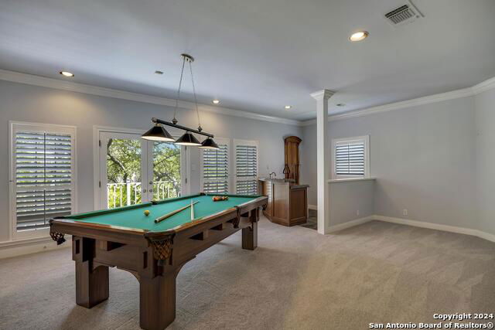
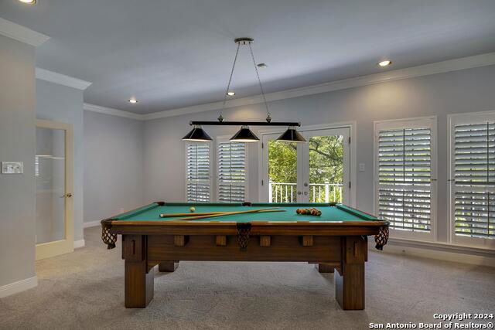

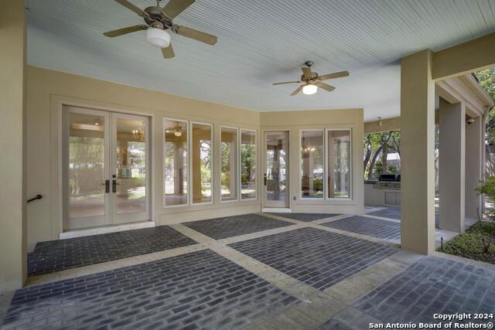
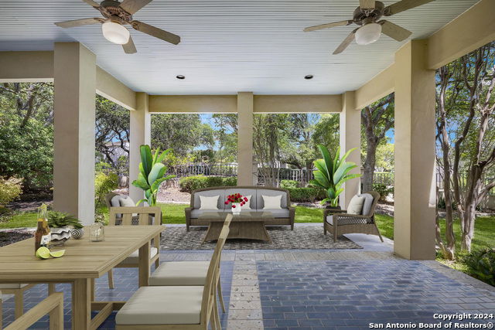
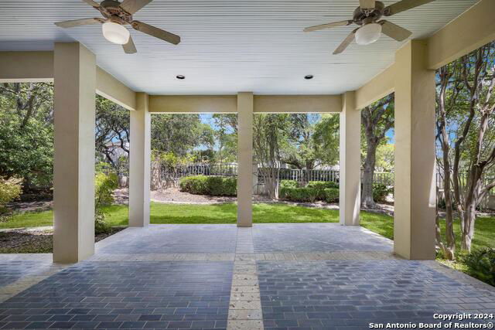
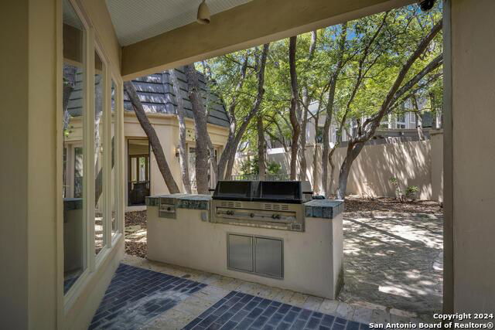
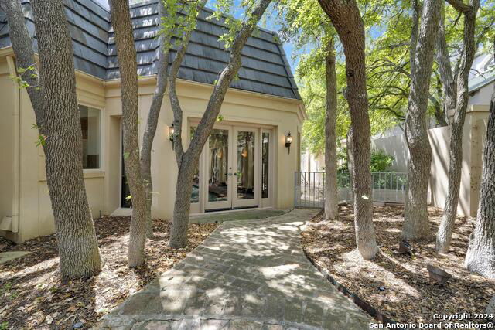
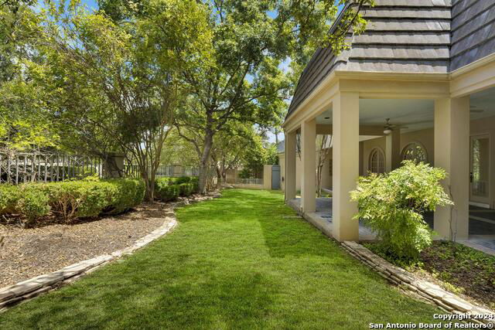
A private French-inspired estate where every season feels like a luxury resort. Swim year-round in your 63-foot indoor pool, entertain on a grand scale and enjoy the security and prestige of Elm Creek - all at one of the most compelling values in San Antonio luxury real estate. This immaculate residence is thoughtfully crafted with both sophistication and comfort in mind. Grand living spaces are adorned with top-tier finishes, creating a perfect blend of elegance and tranquility throughout the residence. Each of the opulent bedrooms and designer bathrooms exudes serene luxury. The gourmet chef's kitchen is appointed with custom cabinetry and luxury appliances, ideal for preparing exceptional meals. Adjacent to the kitchen, the banquet-sized dining room is enhanced by a lovely passthrough fireplace, offering a warm and inviting ambiance for gatherings. The great room is filled with ambient light and features soaring ceilings, creating an open and airy atmosphere. A beautiful view of the tiled, expansive covered patio can be enjoyed from this space, making it perfect for outdoor entertainment in comfort and style. The regal master suite on the first floor is appointed with a spa-inspired en-suite bathroom, providing a true retreat. The first floor also features a gracious guest bedroom with a private bath next door, along with a comfortable, airy office that gives a quiet space for work or relaxation. A flexible bonus space was created above the office which can be used as a workout room, craft room or additional bedroom. Ascending the magnificent stairway to the second level, you are greeted by two generously sized bedrooms and a spacious game room, perfect for recreation and entertainment.
Listing courtesy of Listing Agent: Rose Stawick (rosestawick@jbgoodwin.com) from Listing Office: JB Goodwin, REALTORS.
IDX information is provided exclusively for consumers' personal, non-commercial use, that it may not be used for any purpose other than to identify prospective properties consumers may be interested in purchasing, and that the data is deemed reliable but is not guaranteed accurate by the MLS. The MLS may, at its discretion, require use of other disclaimers as necessary to protect participants and/or the MLS from liability. 
Listings provided by LERA MLS

/u.realgeeks.media/sanantoniohousehunters/header.png)