


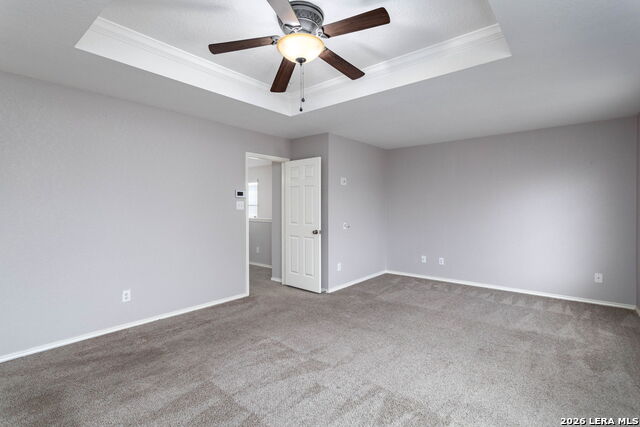


2.75% VA Assumable **LOCATED ON A GREENBELT** Charming 3-bedroom, 2 full bath home located in the sought-out community of Silver Oaks. This turnkey home with many well-desired features and numerous upgrades. Wood flooring in living room and dining area, Fresh interior paint in neutral tones. The living room is spacious and open to the dining area and kitchen. The kitchen is impressive with stainless-steel appliances, granite countertops with a breakfast bar, custom cabinets, and tile backsplash. Beautiful master suite has recessed ceiling with large walk-in closet and a full bath. Spacious second living area upstairs. Enjoy the backyard with covered patio, backed to a greenbelt. **HOME IS GENERATOR READY**. Neighborhood amenities include a community park dotted with mature trees and a playground with multiple options for kids of all ages. Venture into the wild at Government Canyon State Natural Area within 1 mile of your new home! Conveniently located outside Loop 1604 off of Shaenfield Rd, this property is within close proximity to restaurants, shopping, and much more!
Listing courtesy of Listing Agent: Wisam Baraz (sbaraz@thebarazgroup.com) from Listing Office: Keller Williams Heritage.
IDX information is provided exclusively for consumers' personal, non-commercial use, that it may not be used for any purpose other than to identify prospective properties consumers may be interested in purchasing, and that the data is deemed reliable but is not guaranteed accurate by the MLS. The MLS may, at its discretion, require use of other disclaimers as necessary to protect participants and/or the MLS from liability. 
Listings provided by LERA MLS

/u.realgeeks.media/sanantoniohousehunters/header.png)