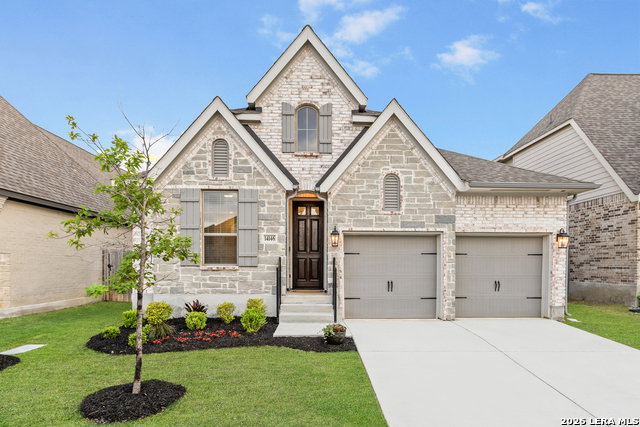

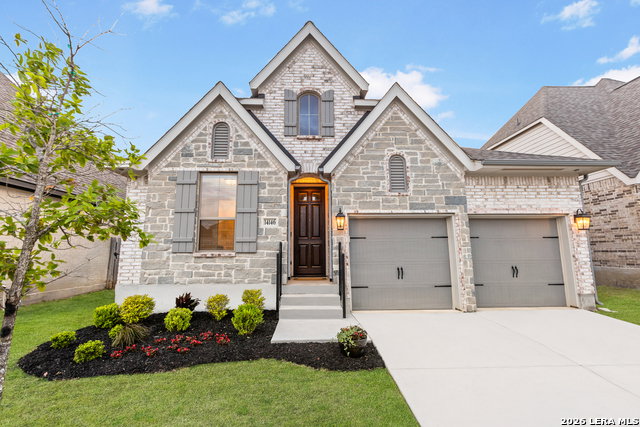


2.375 VA ASSUMABLE - VA BUYERS Approx. $371K loan balance - $2,407/mo. payment, before any applicable tax exemptions - $409,888 List Price - Approx. $40K equity gap. RARE OPPORTUNITY for Qualified VA Buyer with sufficient entitlement, subject to VA/Loan Servicer Approval. Buyer to verify loan terms, payment, taxes, exemptions, eligibility and cash to close. Ask about LENDER INCENTIVES for other loan types as well. Welcome to 14146 Blind Bandit Creek in the highly desirable Kallison Ranch community. This extensively upgraded single-story home, built in 2022 has 4-bedrooms and 3 full bathrooms with 2,172 sq ft of bright, open-concept living designed for everyday comfort and effortless entertaining. At the heart of the home, the gourmet kitchen features 42" custom cabinetry accented by designer oil-bronzed hardware and crown molding, enhanced with oversized pull-out drawers, under-cabinet LED lighting, bronze-finished pendant lighting at one of the two islands, a designer's touch herringbone backsplash and engineered stone countertops with a bull-nosed edge. A suite of GE stainless steel smart appliances, including a remote-controlled hood over gas range, completes the space, and the Whirlpool stainless side-by-side refrigerator conveys. In addition, the laundry room includes an LG smart washer and dryer which also conveys with the sale of the home. The elevated and freshly painted interior includes oversized wood-plank tile flooring in the main living areas, upgraded carpet with premium padding in the bedrooms, custom faux-wood blinds, and a convenient built-in mud space with hooks and storage. Retreat to the spacious primary bedroom with luxurious, spa-inspired ensuite featuring dual vanities, an oversized garden tub, and custom walk-in shower with built-in bench. Enjoy modern convenience with smart-home upgrades such as an ADT security system with Google Nest, integrated interior and patio speakers, CAT6 Wi-Fi boosters, and additional data wiring. The exterior of the home is warm and inviting with an upgraded mahogany front door, four-sides brick and stone masonry and RainBird smart irrigation and fresh landscaping. The garage boasts easy-maintenance epoxy flooring. The oversized covered patio is ready for hosting-complete with two built-in outdoor speakers and a dedicated GFI with 4-circuit + CAT6 wiring, ideal for a future hot tub or outdoor kitchen-all backing to a peaceful greenbelt for added privacy. Kallison Ranch residents enjoy an amenity-rich lifestyle with two resort-style pools, cabana lounging areas, two parks with playgrounds, a plentiful dog park, catch and release fishing pond with meandering ducks, covered pavilions for grilling, dining and gathering, and lush green spaces throughout. Enjoy the beauty that this lovely home and community have to offer!
Listing courtesy of Listing Agent: Charles Gafford (chuck@homefrontunited.com) from Listing Office: Keller Williams City-View.
IDX information is provided exclusively for consumers' personal, non-commercial use, that it may not be used for any purpose other than to identify prospective properties consumers may be interested in purchasing, and that the data is deemed reliable but is not guaranteed accurate by the MLS. The MLS may, at its discretion, require use of other disclaimers as necessary to protect participants and/or the MLS from liability. 
Listings provided by LERA MLS

/u.realgeeks.media/sanantoniohousehunters/header.png)