


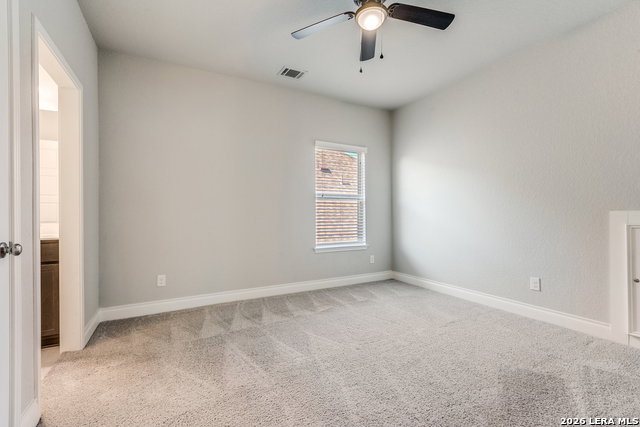


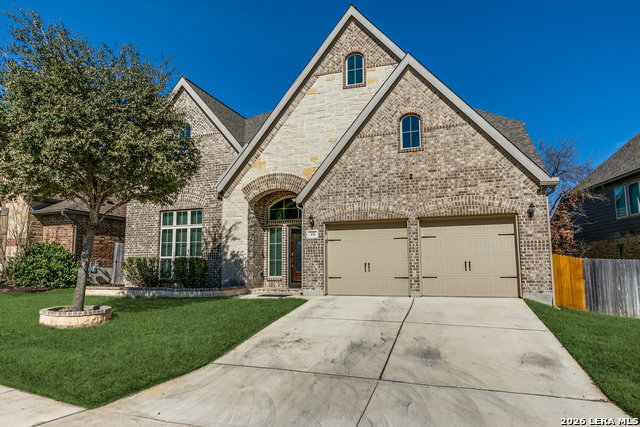
Designed for comfortable family living, this beautifully maintained 2018 Perry Home offers an open layout, soaring ceilings, and bright, welcoming spaces throughout. The entry features a private study with French doors and a dramatic 20-foot ceiling, plus a rotunda and separate formal dining room-great for gatherings and celebrations. The spacious family room showcases an 18-foot ceiling, and a wall of windows for natural light, ceramic tile floors in main living areas. The island kitchen opens to the morning area and includes a walk-in pantry, making everyday meals and entertaining easy. The private primary suite provides a peaceful retreat with a spa-style bath featuring a garden tub, and separate glass-enclosed shower, dual vanities, linen closet, and large walk-in closet that connects to the main floor laundry. Located within approximately 0.5 miles walking distance to Lindsey Elementary, and close to Loop 1604 and shopping in San Antonio. Living room furniture, primary bed frame, armoire, and dresser may convey-making this home move-in ready for your family.
Listing courtesy of Listing Agent: Rachell Bonds (rachell.l.bonds@gmail.com) from Listing Office: Keller Williams Heritage.
IDX information is provided exclusively for consumers' personal, non-commercial use, that it may not be used for any purpose other than to identify prospective properties consumers may be interested in purchasing, and that the data is deemed reliable but is not guaranteed accurate by the MLS. The MLS may, at its discretion, require use of other disclaimers as necessary to protect participants and/or the MLS from liability. 
Listings provided by LERA MLS

/u.realgeeks.media/sanantoniohousehunters/header.png)