


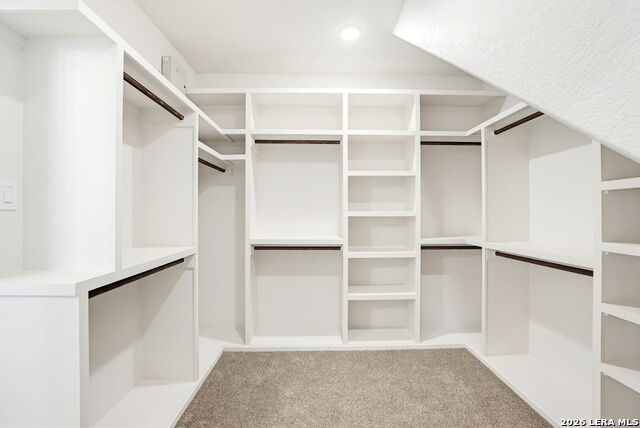


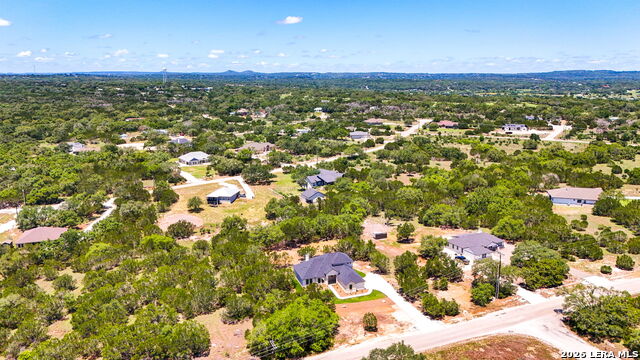


10,000 Buyers Concessions!!!!!This is a one-story home with a bonus room and full bathroom up. Including 5-bedrooms, 3.5-baths and an oversized 3-car garage, this home is built for true Texas living, offering space to spread out and live comfortably. Set on 1.66 acres in the gated Serenity Oaks community in Spring Branch, this brand-new home blends Hill Country serenity, modern design, and everyday functionality-backed by a 10-year builder warranty for added peace of mind. The main level features a dedicated office ideal for working from home, studying, or creative pursuits. Tile flooring flows throughout the main living areas, while the bedrooms offer carpeted comfort. The open-concept kitchen, dining, and living spaces create a warm, inviting environment designed for easy everyday living and effortless entertaining. Upstairs, the fourth bedroom includes a full bathroom and provides exceptional flexibility-use it as a private guest suite, game room, media room, or extra living space. The options are limitless with the thoughtful layout this home provides. Outside, the extended deck space invites you to slow down and enjoy peaceful Hill Country views-perfect for morning coffee, evening sunsets, or entertaining under wide Texas skies. With over an acre of land, there's plenty of room to create an outdoor space that fits your lifestyle. Living in Serenity Oaks means more than just owning a home. Residents enjoy access to a private Guadalupe River park, neighborhood pool, playground, basketball court, and picnic pavilion, all within a quiet, gated community that feels tucked away while still close to everyday conveniences.
Listing courtesy of Listing Agent: Suzanne Kuntz (suzanne@suzannekuntz.com) from Listing Office: Keller Williams Heritage.
IDX information is provided exclusively for consumers' personal, non-commercial use, that it may not be used for any purpose other than to identify prospective properties consumers may be interested in purchasing, and that the data is deemed reliable but is not guaranteed accurate by the MLS. The MLS may, at its discretion, require use of other disclaimers as necessary to protect participants and/or the MLS from liability. 
Listings provided by LERA MLS

/u.realgeeks.media/sanantoniohousehunters/header.png)