


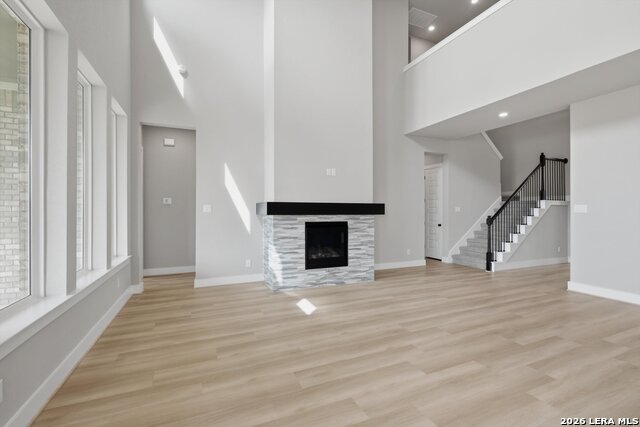






** READY NOW ** LOW RATE AVAILABLE ** We are very excited to introduce the new Guadalupe plan designed for modern living, while offering multiple upgrade options that will make this house perfectly fit your family! Step into a home where luxury meets functionality, this plan is designed to make daily living effortless by utilizing space for privacy and family activities. With an open concept floor plan this two-story has an open entry, tall ceilings, and a family room surrounded by natural light that opens to the second floor. This plan includes a downstairs bedroom and bath for multi-generational living or if you just want to have a comfortable space for your guests. The upstairs bedrooms are strategically placed to provide privacy, ensuring each family member can enjoy their own personal retreat while the spacious Game Room provides the perfect opportunity for entertainment and quality time. For those who love to keep everything neat and organized, the tandem garage offers expansive storage solutions, as well. Adjacent to the kitchen is a huge pantry, offering generous storage space for all your culinary essentials and more. With all the space, storage, and luxury features you could ask for, this plan is an exceptional place to make your new home.
Listing courtesy of Listing Agent: Marcus Moreno (marcusm@detailsre.com) from Listing Office: Details Communities, Ltd..
IDX information is provided exclusively for consumers' personal, non-commercial use, that it may not be used for any purpose other than to identify prospective properties consumers may be interested in purchasing, and that the data is deemed reliable but is not guaranteed accurate by the MLS. The MLS may, at its discretion, require use of other disclaimers as necessary to protect participants and/or the MLS from liability. 
Listings provided by LERA MLS

/u.realgeeks.media/sanantoniohousehunters/header.png)