

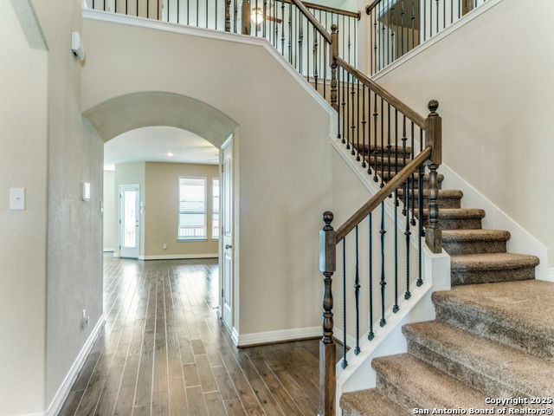
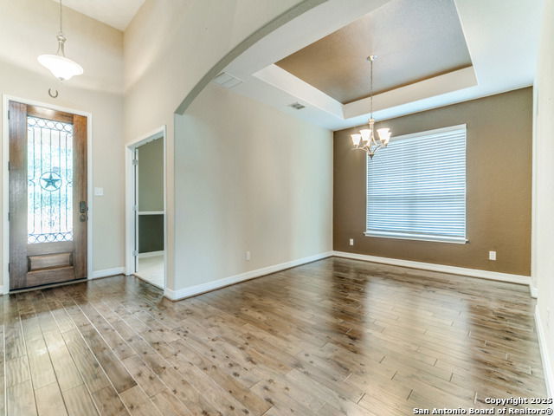

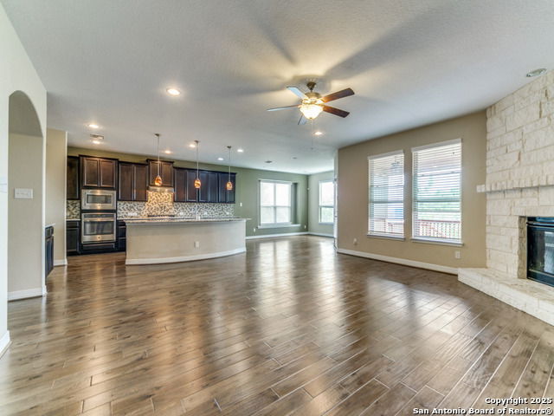
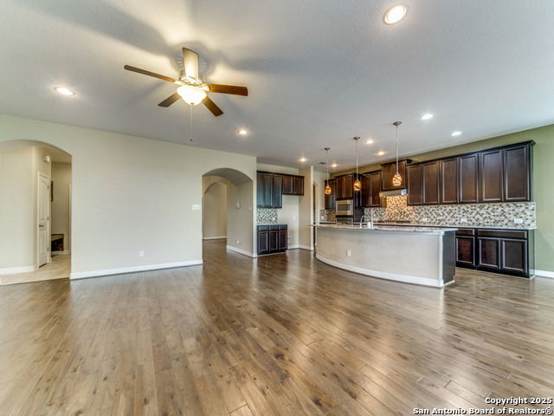
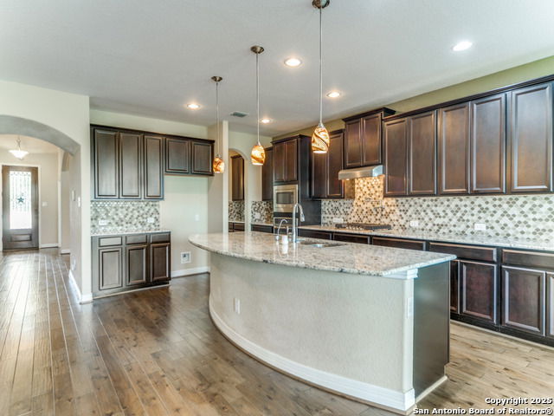
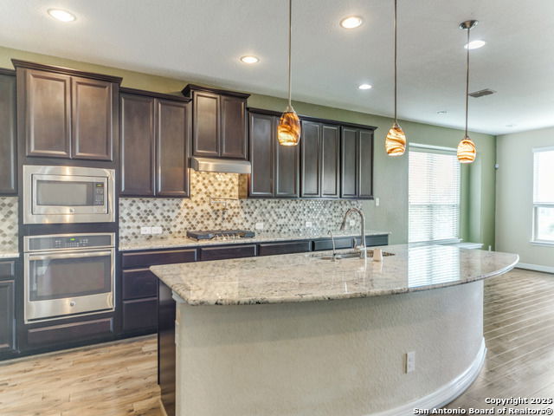
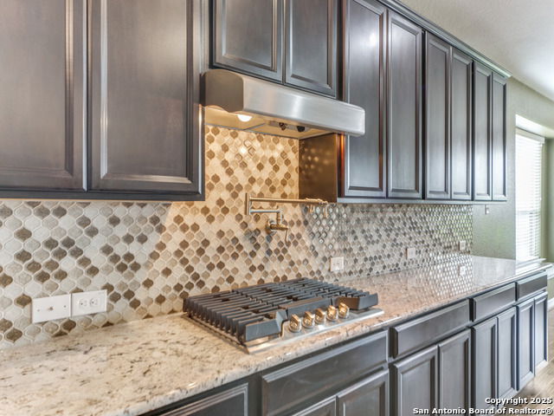
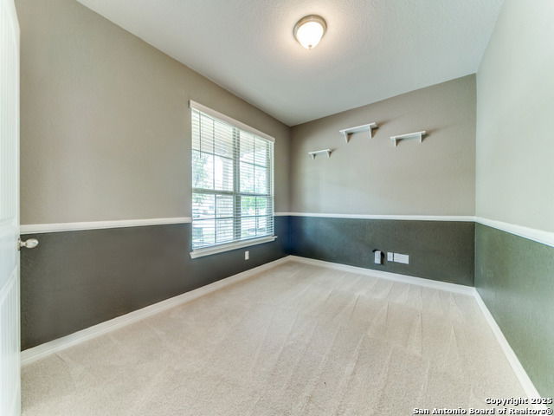
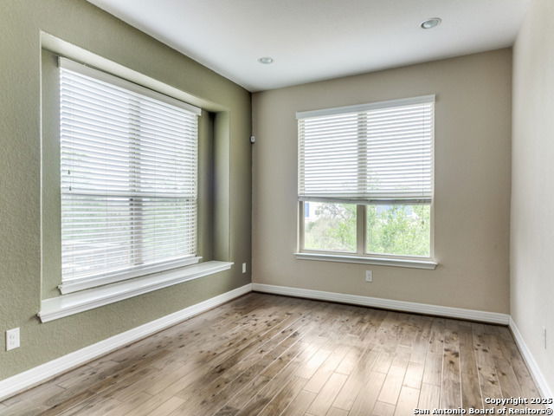

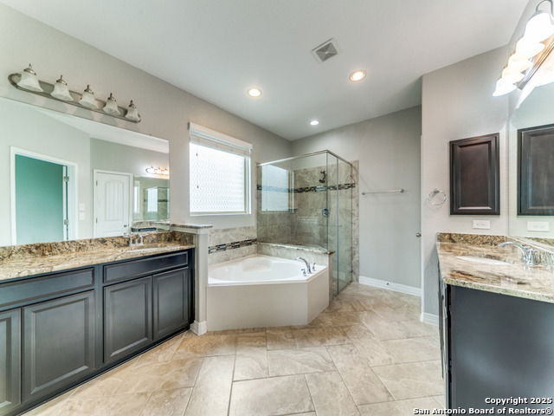


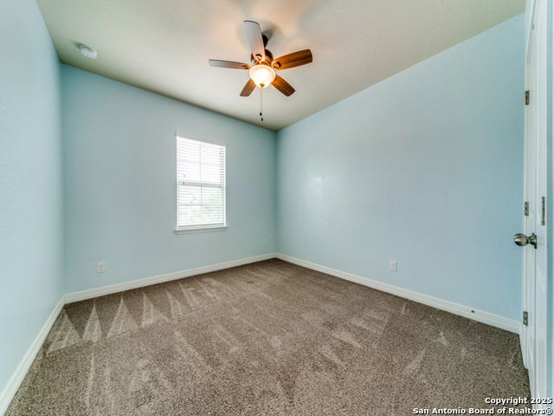
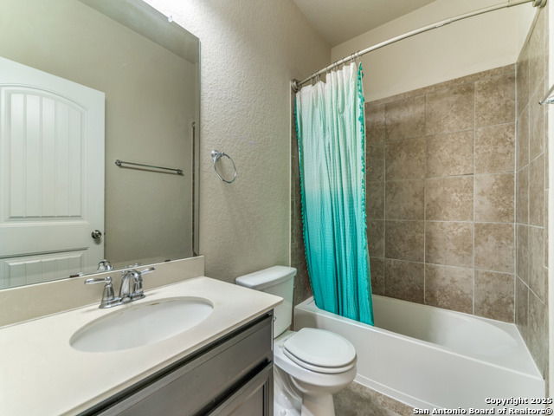
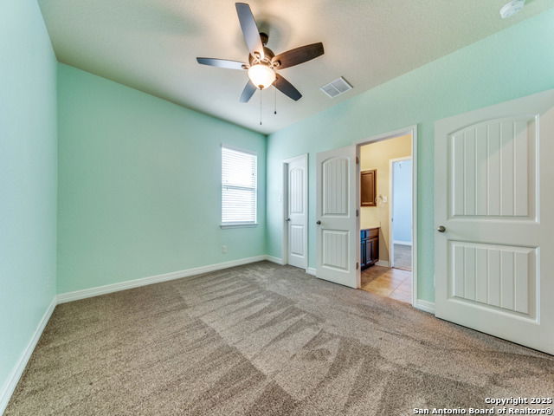

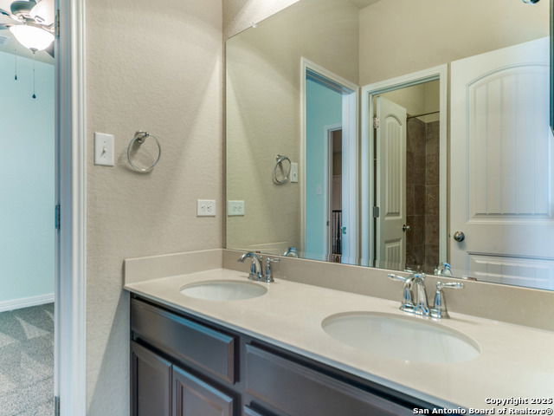

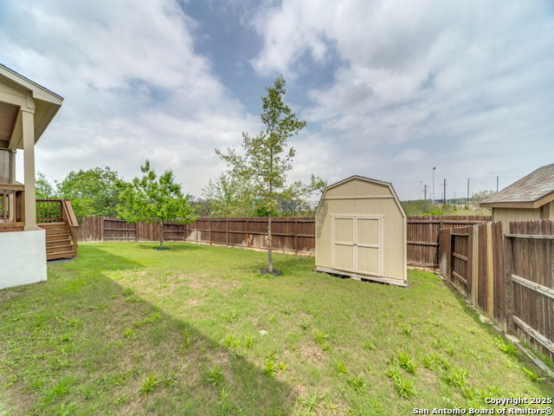
West San Antonio stunner! This classy and immaculate 5BD/4BA home features a true 3 car garage and sits in the premier Alamo Ranch area of Far West San Antonio. Located in the enclave of Fronterra at Westpointe, this spacious 2 story offers the primary suite plus a secondary bedroom with full bath on the main floor, along with a dedicated study. Upstairs includes both a game room and a media room; everything you could need for work, play, and entertaining. Countless upgrades include a gourmet kitchen with pot filler over a 5 burner gas cooktop, pendant lighting, and a curved granite island/breakfast bar with abundant seating. Enjoy three distinct dining areas: the formal dining room, the breakfast area, and the breakfast bar. The living room features a corner fireplace with electric starter and gas logs, and opens along with the breakfast area to an oversized covered patio overlooking the greenbelt. The backyard also includes a 10x10 storage building. Solar panels, two water heaters, and a 2 zone HVAC system keep utilities incredibly low (approximately $30/month for electricity in summer). A charming custom front patio completes this beautifully maintained, move-in ready home!
Listing courtesy of Listing Agent: Rodeana Reynolds (roreynolds99@gmail.com) from Listing Office: RE/MAX North-San Antonio.
IDX information is provided exclusively for consumers' personal, non-commercial use, that it may not be used for any purpose other than to identify prospective properties consumers may be interested in purchasing, and that the data is deemed reliable but is not guaranteed accurate by the MLS. The MLS may, at its discretion, require use of other disclaimers as necessary to protect participants and/or the MLS from liability. 
Listings provided by LERA MLS

/u.realgeeks.media/sanantoniohousehunters/header.png)