


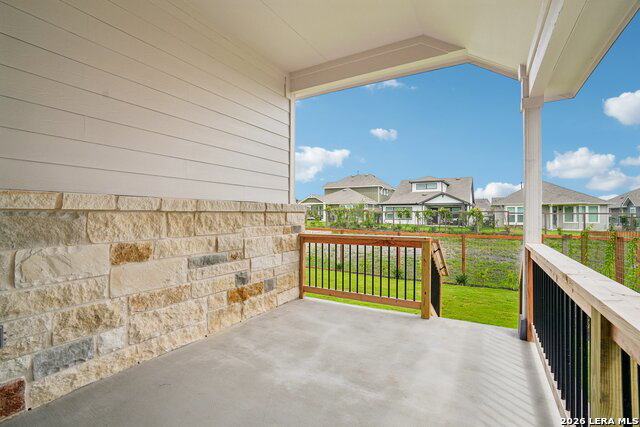


The largest flexible gathering room among available quick move-ins including an open living area and loft space. Welcome to the Oleander plan by DRB Homes. This home offers a thoughtful layout and solid construction with three sided stone masonry. The exterior also includes an extended covered patio, a professionally landscaped yard with shrubs, a full yard sprinkler system, and a welded wire fence with wood posts. The kitchen is designed for everyday function and convenience. Features include granite countertops with ceramic tile backsplash, a large island, a spacious pantry, and 42 inch wood cabinetry with crown molding. The upgraded kitchen layout provides stainless gas cooking with a separate cooktop, a built in oven and microwave, a stainless dishwasher, and a 12 inch cabinet above the refrigerator space. The owners suite offers a comfortable retreat. It includes a garden bath, a separate shower with tile, a marble composite vanity top with dual sinks, 42 inch mirrors, and a large walk in closet. The Crossvine is a master planned community with useful amenities. Residents can enjoy a resort style pool, walking trails, an amphitheater, a pavilion, and several shared recreation areas. This community is designed to support everyday living while offering convenient spaces to gather, relax, and enjoy the outdoors.
Listing courtesy of Listing Agent: April Maki (SanAntonio@brightlandhomesbrokerage.com) from Listing Office: Brightland Homes Brokerage, LLC.
IDX information is provided exclusively for consumers' personal, non-commercial use, that it may not be used for any purpose other than to identify prospective properties consumers may be interested in purchasing, and that the data is deemed reliable but is not guaranteed accurate by the MLS. The MLS may, at its discretion, require use of other disclaimers as necessary to protect participants and/or the MLS from liability. 
Listings provided by LERA MLS

/u.realgeeks.media/sanantoniohousehunters/header.png)