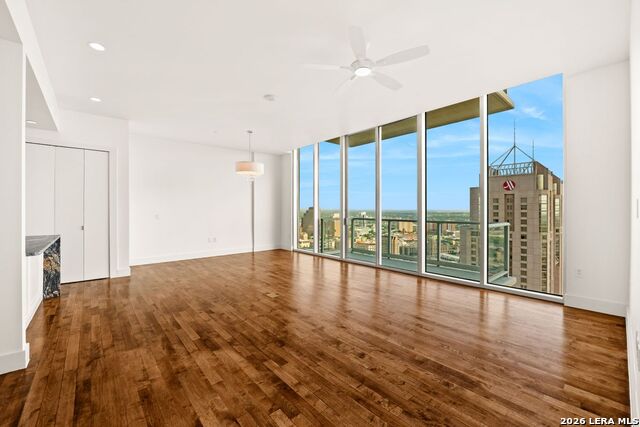


Perched high above the city on the 31st floor of the Grand Hyatt Hotel, this expansive and completely renovated north-facing residence at The Alteza offers an extraordinary living experience with commanding floor-to-ceiling views of the San Antonio skyline and the Pearl Brewery. Thoughtfully designed for both elegance and functionality, the home boasts an open-concept layout anchored by a newly updated chef's kitchen. Outfitted with top-of-the-line stainless steel appliances, stunning countertops, and new designer fixtures, this kitchen is as stylish as it is practical for both everyday living and elevated entertaining. The primary suite is a private sanctuary, now enhanced with a completely renovated, spa-inspired bathroom featuring dual sinks with designer mirrors, a glass-encased walk-in shower with exquisite tile work, a built-in vanity, and premium finishes throughout. An expansive walk-in closet completes the suite, offering built-ins and abundant storage. This luxurious urban retreat is complemented by a private balcony, ideal for enjoying the dynamic cityscape from sunrise to sunset. In addition, this oversized one-bedroom offers two premium parking spaces. Residents of Alteza enjoy five-star amenities, including 24-hour concierge service and an exclusive rooftop pool and lounge with sweeping panoramic views over downtown San Antonio. Set in the vibrant heart of downtown, you'll find yourself just steps from world-class dining, cultural landmarks, and the best of the city's entertainment exceptional lifestyle defined by sophistication, convenience, and elevated high-rise living. Seller will consider lease to purchase option as well.
Listing courtesy of Listing Agent: Mallory Baird (mbaird@phyllisbrowning.com) from Listing Office: Phyllis Browning Company.
IDX information is provided exclusively for consumers' personal, non-commercial use, that it may not be used for any purpose other than to identify prospective properties consumers may be interested in purchasing, and that the data is deemed reliable but is not guaranteed accurate by the MLS. The MLS may, at its discretion, require use of other disclaimers as necessary to protect participants and/or the MLS from liability. 
Listings provided by LERA MLS

/u.realgeeks.media/sanantoniohousehunters/header.png)