


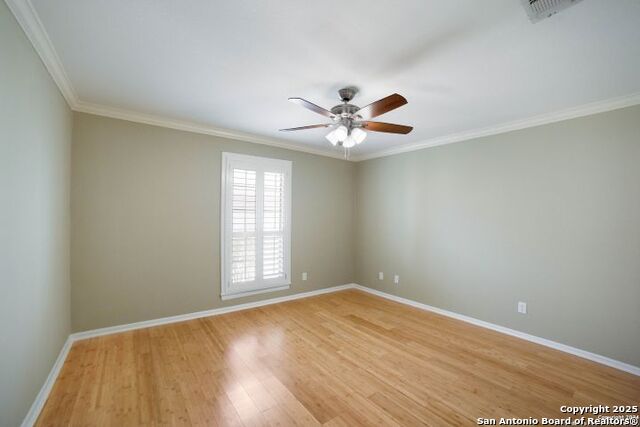


Come see this beautifully refreshed condo located in the highly desirable 78209 zip code. Featuring 2 bedrooms and 2 full bathrooms with a large living area and beautiful kitchen - this home will accomodate all your needs. Wood flooring covers the majority of the condo with some tile and carpet sprinkled throughout. The kitchen features newly installed granite countertops, as well as a brand new backsplash. Plantation shutters adorn the windows for that stylish elegant look. Both bathrooms have newly installed fixtures and finishes, with sleek vanities, modern lighting, and updated shower/tub combinations. The master suite offers ample space, complete with a walk-in closet and a private bath. This condo also boasts a private balcony, perfect for morning coffee or enjoying the sunset. The community is well-maintained, offering residents access to a pool, fitness center, and lush green spaces. Additionally, the location is unbeatable - close to local shops, restaurants, and major highways for easy commuting. Whether you're a first-time homebuyer, a downsizer, or simply looking for a stylish place in a prime neighborhood, this condo checks all the boxes. Don't miss out on this incredible opportunity to live in the heart of San Antonio's sought-after 78209 area. Schedule a showing today!
Listing courtesy of Listing Agent: Patrick Conway (patrick@conwayrealtygroup.com) from Listing Office: Keller Williams City-View.
IDX information is provided exclusively for consumers' personal, non-commercial use, that it may not be used for any purpose other than to identify prospective properties consumers may be interested in purchasing, and that the data is deemed reliable but is not guaranteed accurate by the MLS. The MLS may, at its discretion, require use of other disclaimers as necessary to protect participants and/or the MLS from liability. 
Listings provided by LERA MLS

/u.realgeeks.media/sanantoniohousehunters/header.png)