


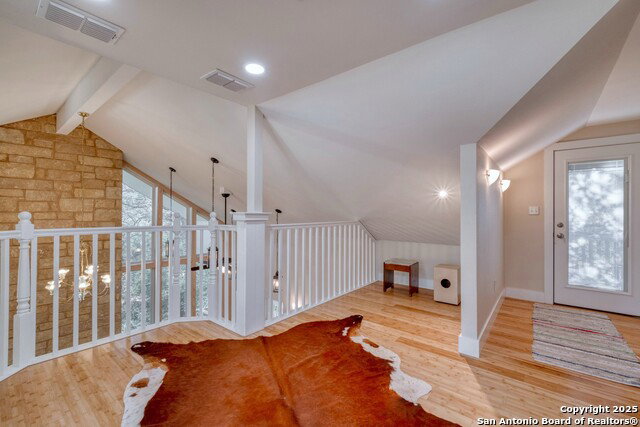


Custom built 4/3 home in the Settlement at Patriot Ranch. Gated community and a nice wooded 4.14 Acre lot offering perfect privacy. The home features a standing seam metal roof and a blend of stained concrete, tile, and bamboo floors throughout. Souring ceilings in the living room with a stone fireplace and an impressive wall of windows that fill the space with natural light and frame serene, wooded views. Enjoy the outdoors from multiple decks and a covered back porch ideal for relaxing, entertaining, or taking in the surrounding wildlife and starry Texas nights. The detached 2 car garage includes a workshop area and loft that offers ample storage or potential for future guest quarters. The kitchen features custom cabinets and maple butcher block counters. There is a wet bar with seating for two just off the kitchen / living area. The primary suite located on the main floor features a full bathroom and private deck. Also downstairs is a versatile second bedroom or office and a guest bath with a walk-in shower. Upstairs, you'll find two additional bedrooms, a full bathroom, and a spacious loft-style second living or play area overlooking the great room below. Additional features include RV connections and a private water well with softener. Electricity and high-speed fiber internet through GVTC. Make an appointment to view this exceptional home today!
Listing courtesy of Listing Agent: Patrick Davis (davispatrick@hotmail.com) from Listing Office: Link Realty, LLC.
IDX information is provided exclusively for consumers' personal, non-commercial use, that it may not be used for any purpose other than to identify prospective properties consumers may be interested in purchasing, and that the data is deemed reliable but is not guaranteed accurate by the MLS. The MLS may, at its discretion, require use of other disclaimers as necessary to protect participants and/or the MLS from liability. 
Listings provided by LERA MLS

/u.realgeeks.media/sanantoniohousehunters/header.png)