


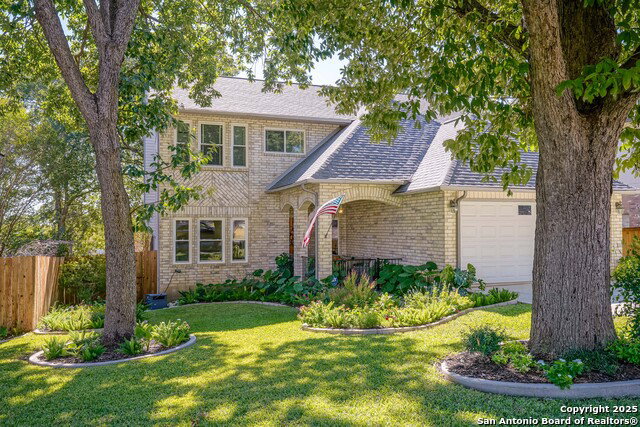


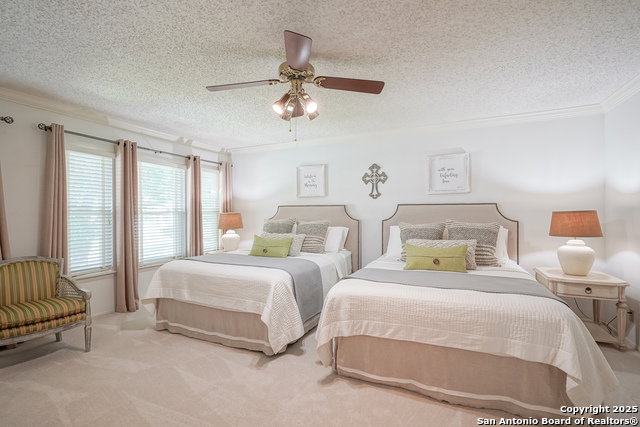


OPEN HOUSE Saturday Sept 5th 2-5. Beautiful yard! Spacious and beautifully updated, this immaculate home features 3 oversized bedrooms, 2.5 baths, double living and dining areas, and a 2-car garage. The large entry welcomes you between the formal living and dining rooms, while the family room opens seamlessly to the kitchen and breakfast area - perfect for entertaining family and friends. The updated kitchen offers hard-surface countertops, newer appliances, and an ideal layout for cooking and serving guests with ease. Recent updates include newer flooring, replaced windows, fresh interior paint, and more. The light-filled primary suite features a spacious sitting area, creating a relaxing private retreat. Secondary bedrooms are exceptionally large with enough space for two double beds in each room - perfect for growing households or flexible living arrangements. Enjoy the beautifully landscaped yard and great deck for outdoor entertaining. Conveniently located near Randolph AFB, Fort Sam Houston, shopping, hospitals, the airport, and downtown San Antonio. Enjoy the Italian China cabinet and European wall units at no additional cost. Quick move-in.
Listing courtesy of Listing Agent: Jenny Bingham (jbingham@remax.net) from Listing Office: RE/MAX Associates Boerne.
IDX information is provided exclusively for consumers' personal, non-commercial use, that it may not be used for any purpose other than to identify prospective properties consumers may be interested in purchasing, and that the data is deemed reliable but is not guaranteed accurate by the MLS. The MLS may, at its discretion, require use of other disclaimers as necessary to protect participants and/or the MLS from liability. 
Listings provided by LERA MLS

/u.realgeeks.media/sanantoniohousehunters/header.png)