


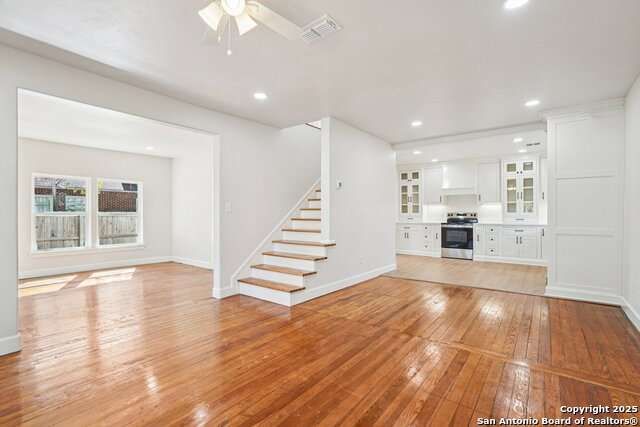


Move right in to this beautifully updated 4-bedroom, 3-bath home that perfectly blends style, comfort, and functionality! The open kitchen flows seamlessly into the living area, centered around a warm wood-burning fireplace, while gleaming wood and tile floors carry throughout the main spaces. Upstairs, three bedrooms provide plenty of space, including a primary suite with private bath and a convenient office for work or study. The main-floor bedroom opens directly to the backyard - ideal for morning coffee, entertaining, or relaxing in the sun. Laundry with a sink adds everyday practicality, and thoughtful updates make this home as functional as it is inviting. With versatile living spaces, modern finishes, and a backyard ready for play, parties, or peaceful evenings, this home is ready to welcome you - and your lifestyle - from the moment you step inside!
Listing courtesy of Listing Agent: Laura Fore (info@forepremierproperties.com) from Listing Office: Fore Premier Properties.
IDX information is provided exclusively for consumers' personal, non-commercial use, that it may not be used for any purpose other than to identify prospective properties consumers may be interested in purchasing, and that the data is deemed reliable but is not guaranteed accurate by the MLS. The MLS may, at its discretion, require use of other disclaimers as necessary to protect participants and/or the MLS from liability. 
Listings provided by LERA MLS

/u.realgeeks.media/sanantoniohousehunters/header.png)