


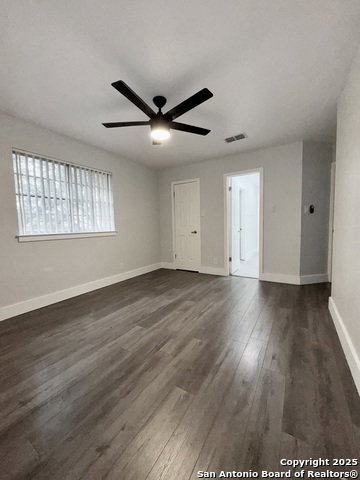


Well-maintained and updated, this move-in-ready home in a desirable neighborhood with great schools offers a new A/C, new roof, and new water heater. The flexible layout includes 4 spacious bedrooms, 3 full bathrooms, 2 living areas, and 2 dining spaces. The kitchen features a breakfast bar and all appliances, including a gas stove, and opens to the family room with wired surround sound and a cozy gas fireplace. Upstairs, a versatile loft is ideal for an office, media room, play area, or additional living space. Enjoy outdoor entertaining on the large covered patio with 3 ceiling fans and a 65" TV. Additional features include Wi-Fi cameras at the front and garage doors, a 2-car garage with ample storage, a stainless-steel utility sink, smart garage door opener, and an attached side storage shed. Located in a peaceful cul-de-sac, the home offers convenient access to restaurants, shopping, major highways, a park with walking trails just 4 minutes away, a dog park 6 minutes away, several golf courses, and the airport just 9 minutes away.
Listing courtesy of Listing Agent: Karen Lares (klaresrealty@gmail.com) from Listing Office: Vortex Realty.
IDX information is provided exclusively for consumers' personal, non-commercial use, that it may not be used for any purpose other than to identify prospective properties consumers may be interested in purchasing, and that the data is deemed reliable but is not guaranteed accurate by the MLS. The MLS may, at its discretion, require use of other disclaimers as necessary to protect participants and/or the MLS from liability. 
Listings provided by LERA MLS

/u.realgeeks.media/sanantoniohousehunters/header.png)