


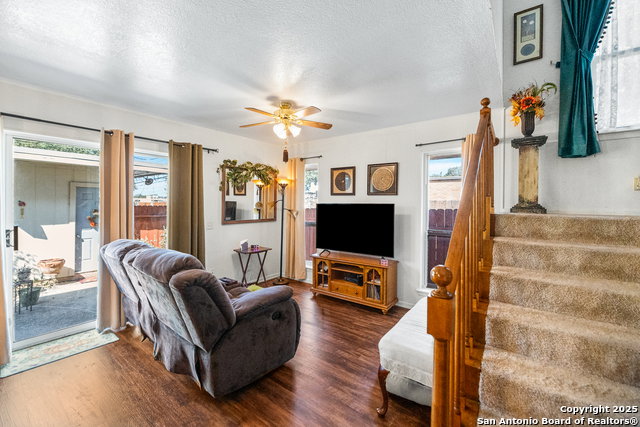


Welcome to this private corner-unit gem offering an almost unheard-of assumable interest rate and exceptionally low monthly payment in today's market for qualified buyers.Filled with natural light, this spacious home features an open floor plan, a classic brick fireplace (wood-burning or gas), and flexible living and dining spaces perfect for entertaining or relaxing. The kitchen offers abundant storage, ample prep space, and a cozy breakfast bar that keeps you connected to the main living areas. Upstairs, two generously sized bedrooms each include their own vanity area and share a convenient full bath. The second bedroom opens to a balcony overlooking your private enclosed patio, which leads directly to a large two-car garage.Enjoy resort-style community amenities including a pool, park, playground, dog run, and clubhouse, all with responsive on-site management. Ideally located near the airport with quick access to U.S. Route 281, Interstate 410, and Wurzbach Parkway.Comfort, convenience, and one of the most attractive financing opportunities available today-this is a rare opportunity you won't want to miss.
Listing courtesy of Listing Agent: Susana Longoria (susiesellstexas@gmail.com) from Listing Office: Fathom Realty.
IDX information is provided exclusively for consumers' personal, non-commercial use, that it may not be used for any purpose other than to identify prospective properties consumers may be interested in purchasing, and that the data is deemed reliable but is not guaranteed accurate by the MLS. The MLS may, at its discretion, require use of other disclaimers as necessary to protect participants and/or the MLS from liability. 
Listings provided by LERA MLS

/u.realgeeks.media/sanantoniohousehunters/header.png)