


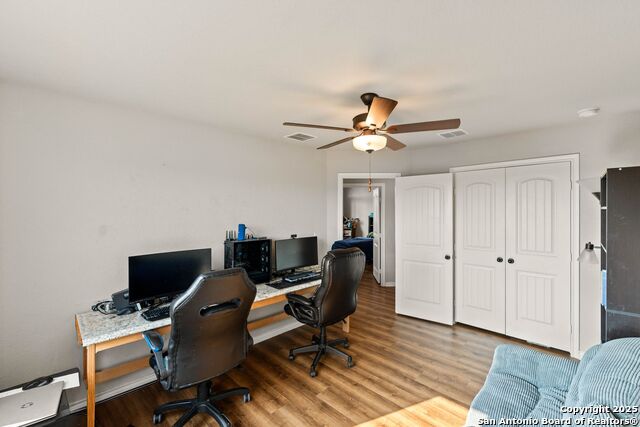


Welcome to your very own private oasis! This stunning 2-year-old home offers modern comfort and endless opportunities, nestled on 22 serene acres of countryside beauty. With approximately 2,600 square feet of single-level living space, this home combines open-concept design with peaceful rural living-perfect for anyone seeking space, privacy, and connection to nature. Inside, you'll find 5 spacious bedrooms and 3 full bathrooms, providing plenty of room for family, guests, or a dedicated home office. The bright and airy layout features durable vinyl flooring throughout, creating a seamless flow from one room to the next. The kitchen, dining, and living areas are open and inviting-ideal for gatherings, entertaining, or simply relaxing in comfort. Step outside to enjoy panoramic views of rolling land with fenced areas already in place, ready for horses, livestock, or any farm animals you desire. With 22 acres to explore, there's ample space for gardens, trails, or expanding your dream homestead. This property also comes equipped with Starlink high-speed internet and a signal booster, making it perfect for remote work or streaming from the comfort of your country retreat. Adding to its convenience, the home is supported by a private well and septic system, offering self-sufficient, reliable living and making it truly move-in ready. Whether you're dreaming of a sustainable farm, a family getaway, or a peaceful escape from city life, this home delivers it all. Every inch of the property reflects quality, care, and the freedom to create your own family paradise. Don't miss this rare opportunity to own a modern home on a sprawling private estate-schedule your showing today and experience the tranquility of your very own slice of heaven!
Listing courtesy of Listing Agent: Eduardo Villanueva (antvipgroup@gmail.com) from Listing Office: Real Broker, LLC.
IDX information is provided exclusively for consumers' personal, non-commercial use, that it may not be used for any purpose other than to identify prospective properties consumers may be interested in purchasing, and that the data is deemed reliable but is not guaranteed accurate by the MLS. The MLS may, at its discretion, require use of other disclaimers as necessary to protect participants and/or the MLS from liability. 
Listings provided by LERA MLS

/u.realgeeks.media/sanantoniohousehunters/header.png)