


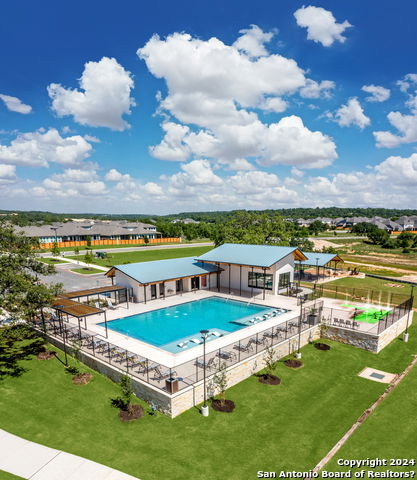
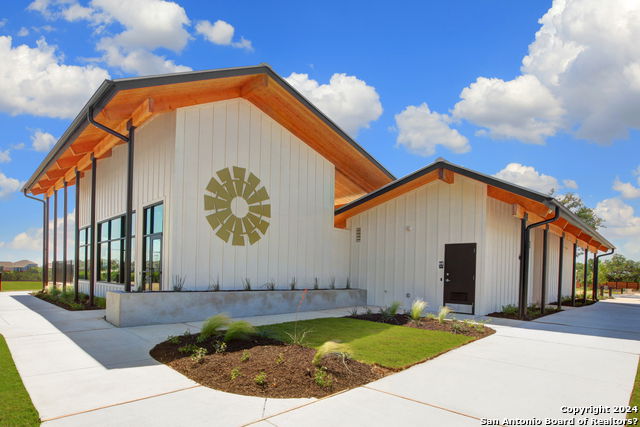
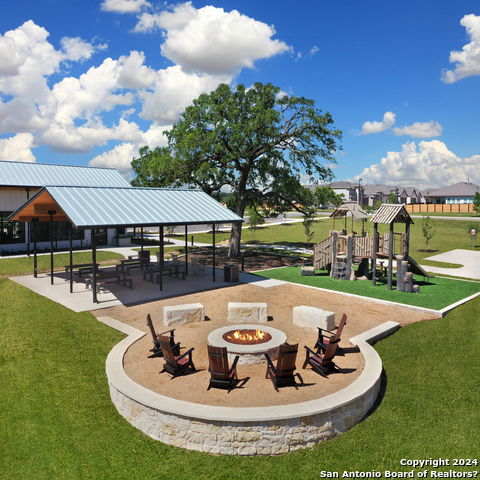
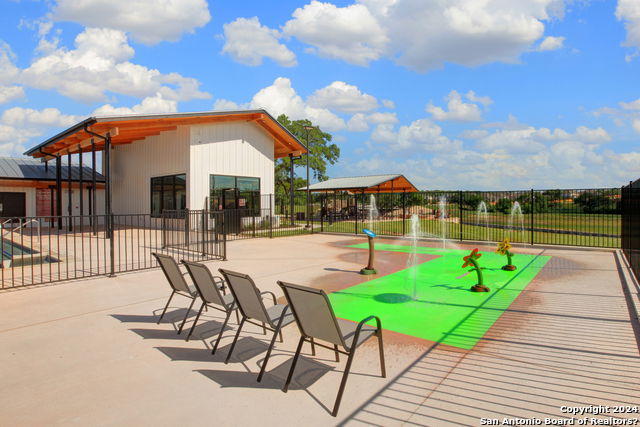
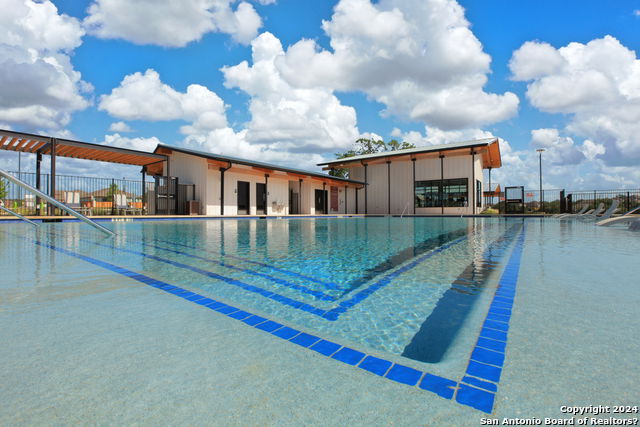
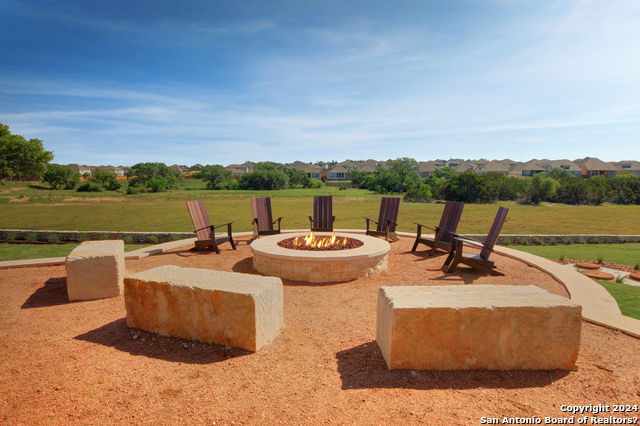
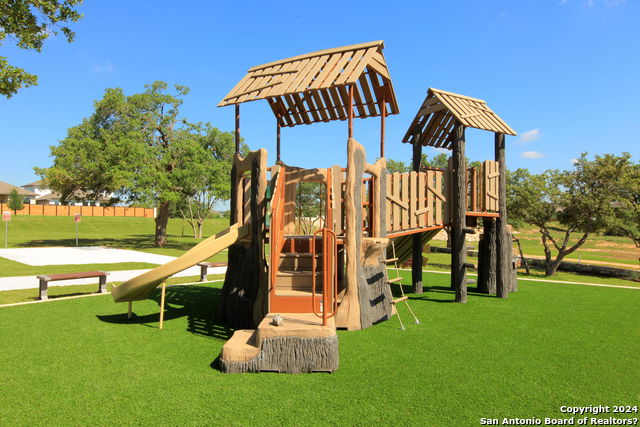
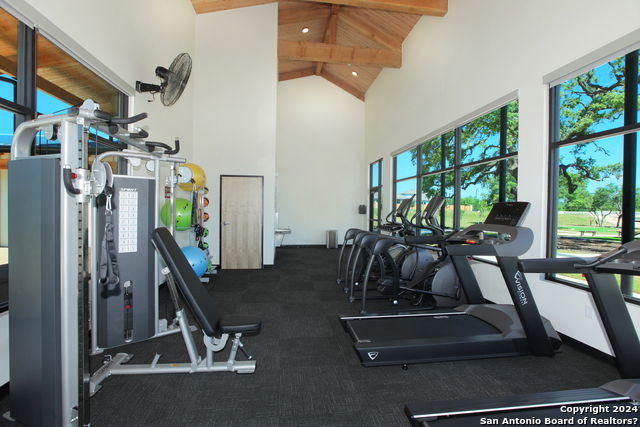
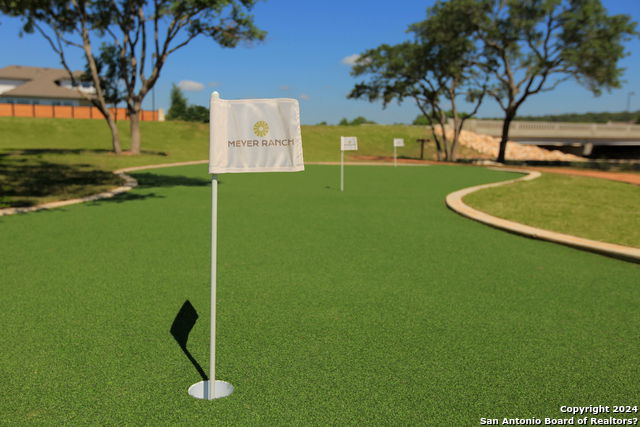
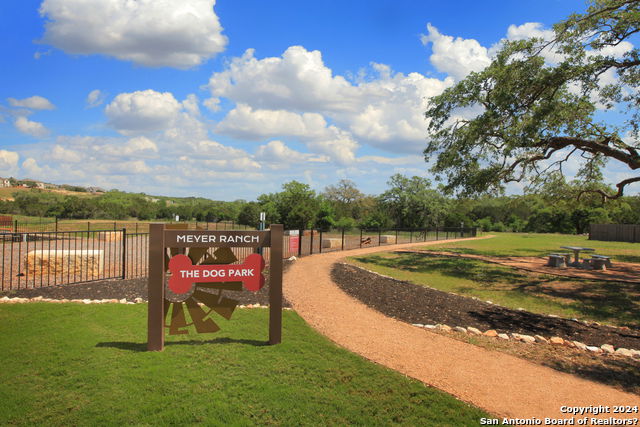
** Move in Ready! * Low Rate Available ** Welcome to 1832 Weinacht, a sweet little single-story home nestled in the friendly, close-knit Meyer Ranch community of New Braunfels, TX. This 4 bedroom, 3 bath gem blends the comforts of country living with modern touches - making it the perfect spot for enjoying the peaceful Texas lifestyle. Inside, you'll find a warm family room with a cozy fireplace and large windows that let in plenty of natural Texas sunshine. The kitchen is a chef's dream with rich Kent Moore Custom Cabinets in espresso, stunning pearl quartz countertops, a gas cooktop, and a decorative backsplash - everything you need to cook up a storm and gather 'round. The spacious master suite provides a peaceful retreat, while the three additional bedrooms give plenty of room for everyone. Open the back door to the covered patio - the ideal spot for enjoying quiet mornings or lively cookouts under the Texas sky. Durable luxury vinyl plank flooring runs throughout the main areas, giving a soft feel with modern-day convenience. Plus, this home is energy-efficient, helping you stay comfortable year-round. Living in Meyer Ranch means being part of a friendly Texas community with great amenities - parks, pools, walking trails, and plenty of places to gather and enjoy the outdoors. And you're just a short drive from downtown New Braunfels, where you'll find charming shops, delicious local eateries, and entertainment that captures the true spirit of Texas. Come see this lovely country home and make it your own! Schedule a tour today - your new chapter in Texas awaits!
Listing courtesy of Listing Agent: Marcus Moreno (marcusm@detailsre.com) from Listing Office: Details Communities, Ltd..
IDX information is provided exclusively for consumers' personal, non-commercial use, that it may not be used for any purpose other than to identify prospective properties consumers may be interested in purchasing, and that the data is deemed reliable but is not guaranteed accurate by the MLS. The MLS may, at its discretion, require use of other disclaimers as necessary to protect participants and/or the MLS from liability. 
Listings provided by LERA MLS

/u.realgeeks.media/sanantoniohousehunters/header.png)