


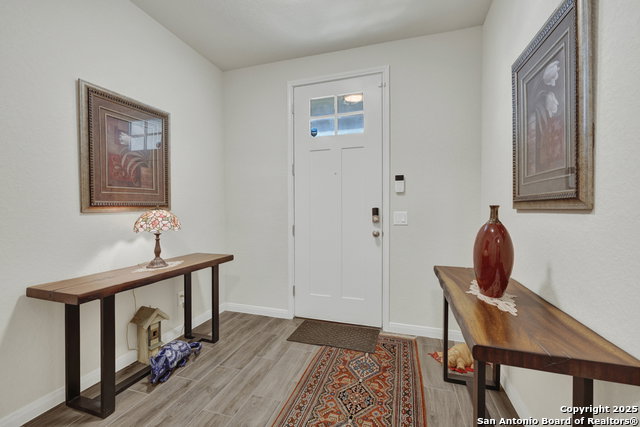


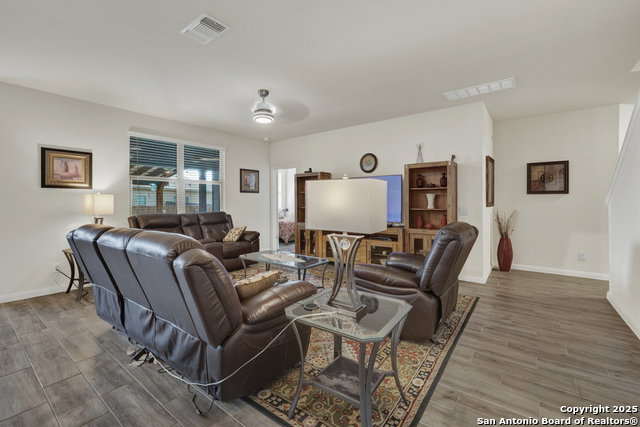


Our home has an ideal location, being halfway between San Antonio and New Braunfels. Conveniently located with easy access to I35 and I10 and close to shopping stores. Quiet, beautiful community located 5 miles from Randolph Airbase. The house has 2 master bedrooms. One large master bedroom located upstairs and the second one, smaller, located on the first floor. The house has a 3 cars garage which is a great space for not only parking the cars but also for storage. Rainbird sprinkler system with wi-fi, easy to control from your phone, or manually. Tesla charger. Beautiful backyard patio with custom cedar pergola 18x24. Improvements: -Ceramic tile throughout the first floor, with the exception of the second master bedroom, which is carpeted. -Ceramic tile in the showers and bathroom floors as well as the laundry room floor. -Water softener system. $4,000 -Custom 18x24 Cedar pergola on a concrete slab, with lights and fans. $40,500 -Solar lanterns light up the back yard. $300 -Chamberlain Garage door openers with remote control. $730 -Ceiling fans in the bedrooms and in the living room. $750 -Blinds throughout the house. - $1,200 -French doors large size LG refrigerator. $2,400 -Samsung front load washer and dryer. $2,000 -Simplisafe alarm system- $600 -Gutters - $1100
Listing courtesy of Listing Agent: Henry Pruitt (henryapruitt@gmail.com) from Listing Office: RE/MAX GO - NB.
IDX information is provided exclusively for consumers' personal, non-commercial use, that it may not be used for any purpose other than to identify prospective properties consumers may be interested in purchasing, and that the data is deemed reliable but is not guaranteed accurate by the MLS. The MLS may, at its discretion, require use of other disclaimers as necessary to protect participants and/or the MLS from liability. 
Listings provided by LERA MLS

/u.realgeeks.media/sanantoniohousehunters/header.png)