


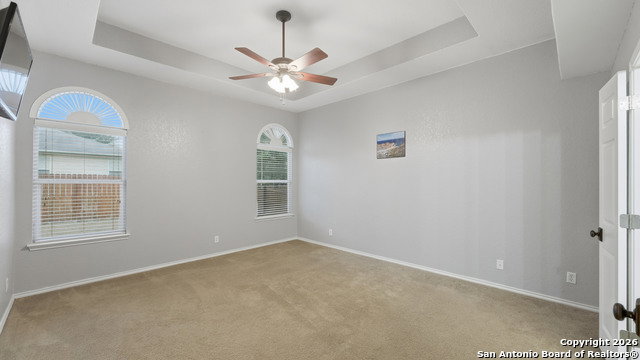


Welcome to this beautifully updated two-story home featuring four spacious bedrooms and thoughtful upgrades throughout. The primary suite is conveniently located downstairs, offering a large walk-in closet, ceiling fan, and a luxurious en suite bath with a separate soaking tub and shower. Upstairs, you'll find three additional bedrooms, all with ceiling fans, and a spacious game room, perfect for entertaining or relaxing. A convenient half bath is located on the main floor, ideal for guests! Recent upgrades within the last two years include: Custom built-in bookcase in the office, Elegant Stonefire built-in and surround, Laundry room with custom bench, shoe storage, and hall tree, Painted kitchen cabinets with a modern new backsplash Upgraded stainless steel appliances, Inlaid tile rug in the foyer Luxury vinyl plank (LVP) flooring installed in 2023 Freshly painted office, living room, and full exterior in 2024 Entire interior professionally painted in 2024 Updated light fixtures throughout for a contemporary look Additional features include a Ring security camera (included), irrigation system in front and back, and a soaker hose around the foundation for added protection. The home comes with a $1,000 flooring allowance, allowing you to customize to your taste. This home blends comfort, style, and functionality-perfect for families and entertainers alike. Don't miss the opportunity to make it yours!
Listing courtesy of Listing Agent: Tami Gatewood (tamigatewood@gmail.com) from Listing Office: RE/MAX GO - NB.
IDX information is provided exclusively for consumers' personal, non-commercial use, that it may not be used for any purpose other than to identify prospective properties consumers may be interested in purchasing, and that the data is deemed reliable but is not guaranteed accurate by the MLS. The MLS may, at its discretion, require use of other disclaimers as necessary to protect participants and/or the MLS from liability. 
Listings provided by LERA MLS

/u.realgeeks.media/sanantoniohousehunters/header.png)