


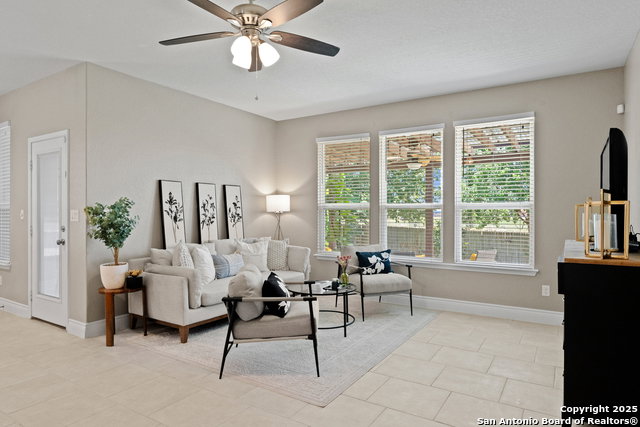


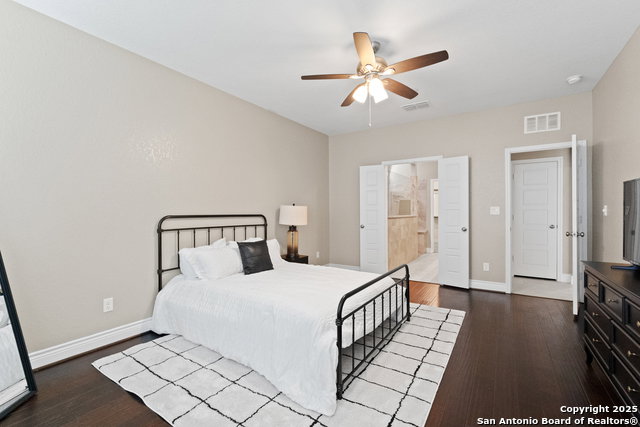


Nestled in a sought-after Davis Ranch neighborhood, this beautifully maintained property offers inviting curb appeal, 2 spacious living areas, and two dedicated office spaces. With the primary and secondary bedrooms downstairs this floorplan is perfect! From the moment you walk in, you'll notice the natural light flooding through the open floor plan, ideal for entertaining or relaxing at home. The modern kitchen boasts sleek finishes, ample counter space, and a seamless flow into the dining and living areas. Step outside to enjoy the landscaped backyard, perfect for evening gatherings or quiet mornings. There is a state of the art fitness center, sparkling resort style pool with cabana and scenic view trails just to name a few of the amazing amenities. Located near top-rated schools within the subdivision, shopping, dining, and easy access to 1604-Schedule your tour today!
Listing courtesy of Listing Agent: Nikki Moore (mooretxhomes@gmail.com) from Listing Office: TriPoint Realty LLC.
IDX information is provided exclusively for consumers' personal, non-commercial use, that it may not be used for any purpose other than to identify prospective properties consumers may be interested in purchasing, and that the data is deemed reliable but is not guaranteed accurate by the MLS. The MLS may, at its discretion, require use of other disclaimers as necessary to protect participants and/or the MLS from liability. 
Listings provided by LERA MLS

/u.realgeeks.media/sanantoniohousehunters/header.png)