


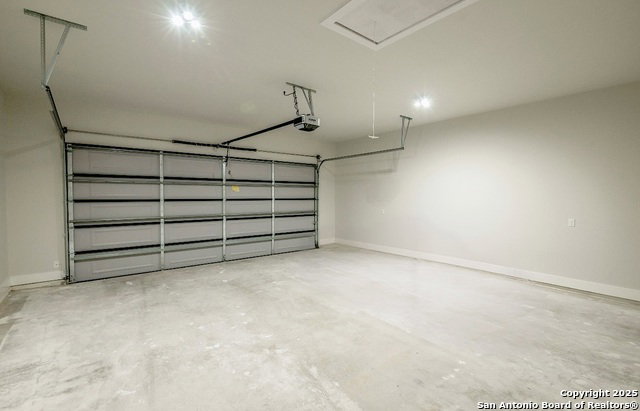


Texas Hill Country New Custom Home with views for days on .72 Acres | 4 Bed | 2.5 Bath | 2,074 Sq Ft. Discover the perfect blend of modern comfort and Hill Country charm in this stunning new construction home, set on a spacious .72-acre lot with panoramic views that stretch for miles. Expected to be completed in early September 2025, this 4-bedroom, 2.5-bath residence offers a thoughtfully designed 2,074 square feet open-concept layout ideal for both everyday living and entertaining. Step inside to find soaring vaulted ceilings,open floor plan and an abundance of natural light. The heart of the home features a gourmet kitchen with custom cabinetry, sleek quartz countertops, oversized walk-in pantry and a large center island-perfect for gathering with friends and family. The primary suite is a peaceful retreat, while the additional bedrooms provide ample space for guests or a home office. Outside, a covered patio invites you to relax and soak in the serene hill country views-ideal for morning coffee or evening sunsets. Located in the heart of the Texas Hill Country, this home combines modern finishes with rustic tranquility. Don't miss the opportunity to own a brand-new home with unmatched views and timeless design.
Listing courtesy of Listing Agent: Kristi Dunlap Smith (kristismithsellshomes@gmail.com) from Listing Office: Fathom Realty LLC.
IDX information is provided exclusively for consumers' personal, non-commercial use, that it may not be used for any purpose other than to identify prospective properties consumers may be interested in purchasing, and that the data is deemed reliable but is not guaranteed accurate by the MLS. The MLS may, at its discretion, require use of other disclaimers as necessary to protect participants and/or the MLS from liability. 
Listings provided by LERA MLS

/u.realgeeks.media/sanantoniohousehunters/header.png)