


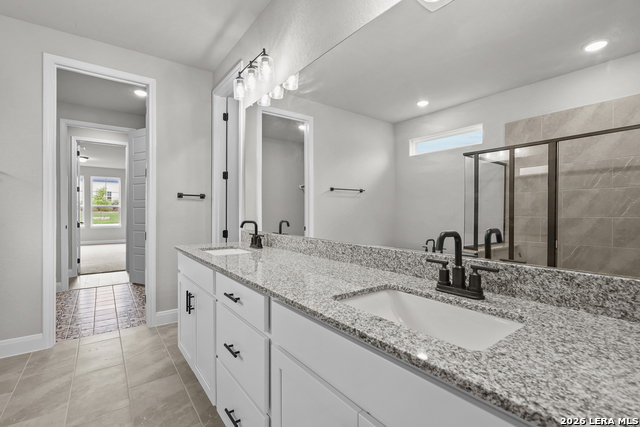


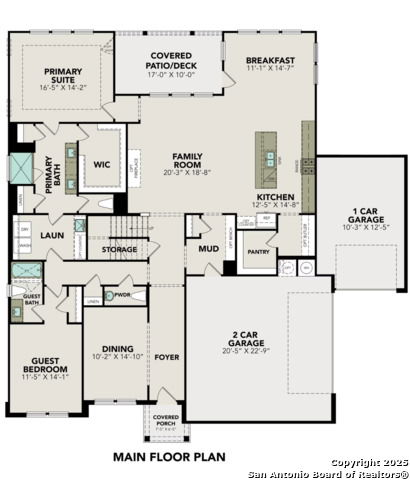
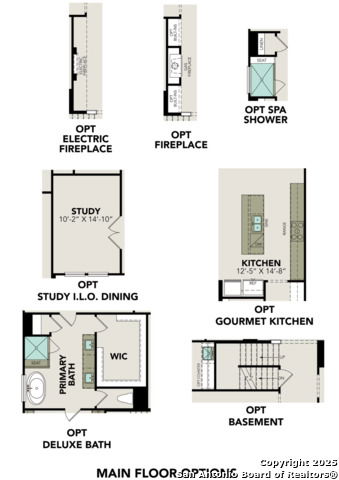
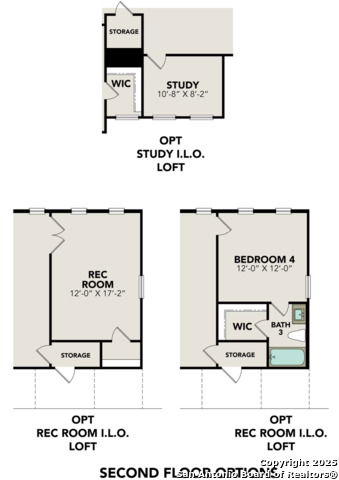
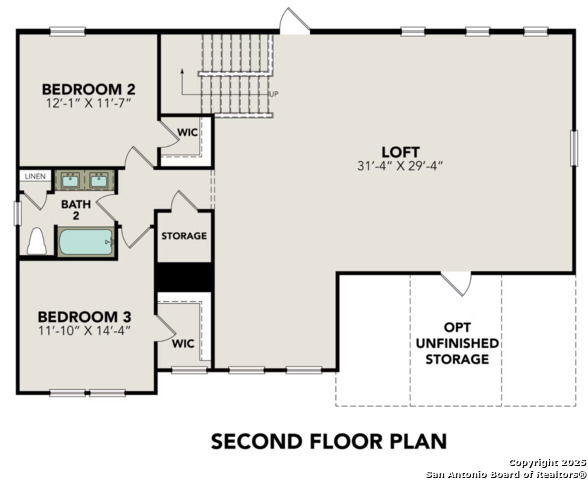
Experience expansive living in the highly sought-after Potranco Oaks neighborhood with this move-in-ready Belmont floor plan. This stunning Davidson Homes residence offers 3,565 square feet of thoughtfully designed space on a large greenbelt homesite. With 4 bedrooms, 3.5 bathrooms, and a spacious 3-car garage, this home delivers the perfect balance of comfort and functionality. The open-concept living room and chef-inspired kitchen create an ideal setting for entertaining, while the main-floor primary suite offers a private retreat with a spa-like bathroom and oversized closet. Upstairs, a versatile loft anchors the secondary bedrooms, providing flexible space for a media room, home office, or playroom. High-end finishes and modern details can be found throughout the home. Step outside to enjoy the privacy and scenic views of your oversized greenbelt lot, all within the peaceful Potranco Oaks community known for its excellent schools and tranquil setting.
Listing courtesy of Listing Agent: Dayton Schrader (dayton@theschradergroup.com) from Listing Office: eXp Realty.
IDX information is provided exclusively for consumers' personal, non-commercial use, that it may not be used for any purpose other than to identify prospective properties consumers may be interested in purchasing, and that the data is deemed reliable but is not guaranteed accurate by the MLS. The MLS may, at its discretion, require use of other disclaimers as necessary to protect participants and/or the MLS from liability. 
Listings provided by LERA MLS

/u.realgeeks.media/sanantoniohousehunters/header.png)